3D Nail Salon Design Service: Process, Cost, and What to Expect
Most layout mistakes in nail salons are discovered after construction is done - at which point fixing them costs thousands of dollars, not hundreds, and risks pushing back your opening date. A 3D nail salon design service exists to solve exactly that: it lets you see your actual space before a single dollar goes into build-out.
This guide covers how 3D nail salon design actually works, what the process looks like from brief to final render, what it realistically costs, and when it's genuinely worth it and when it isn't.
1. What 3D Nail Salon Design Is And Isn't
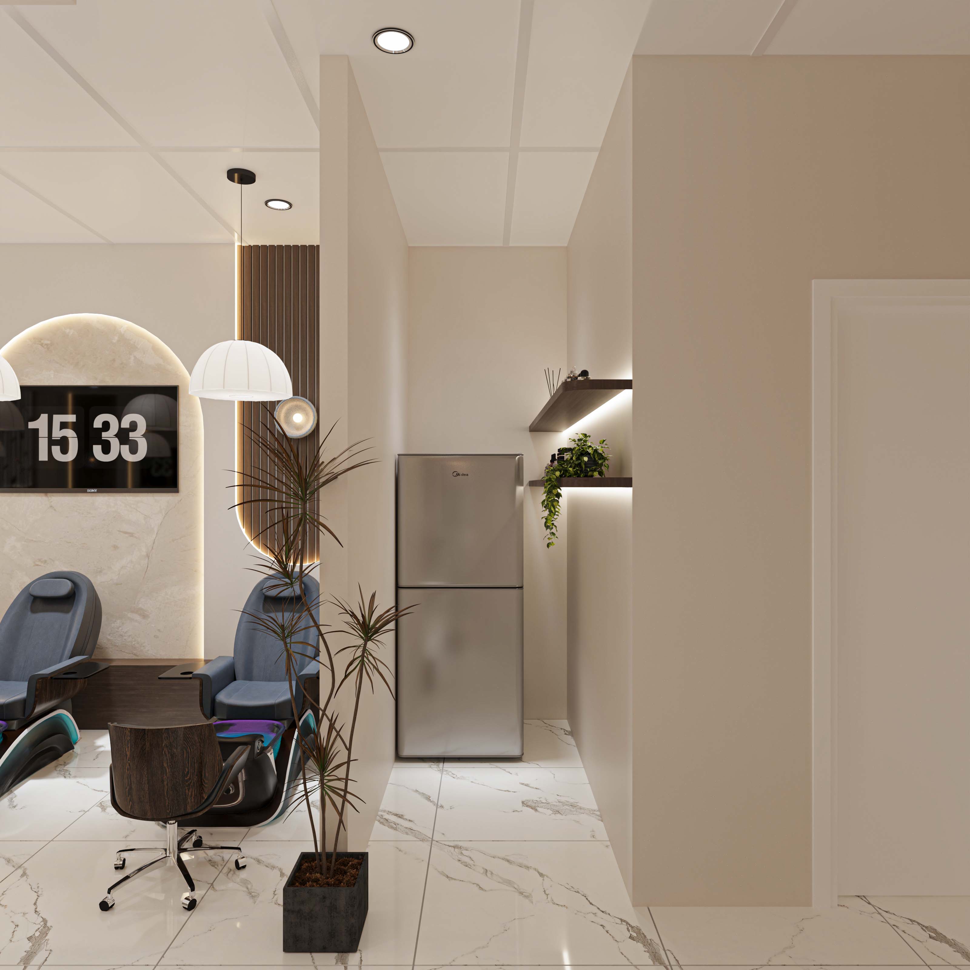
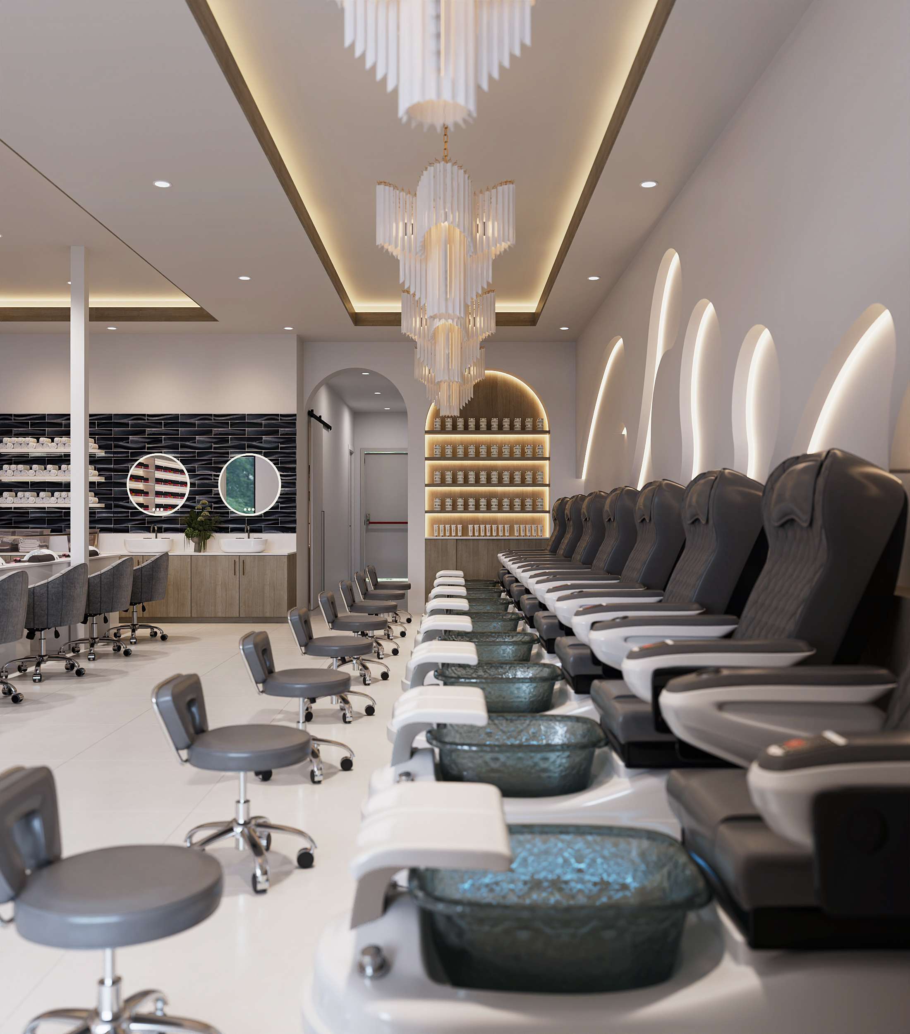
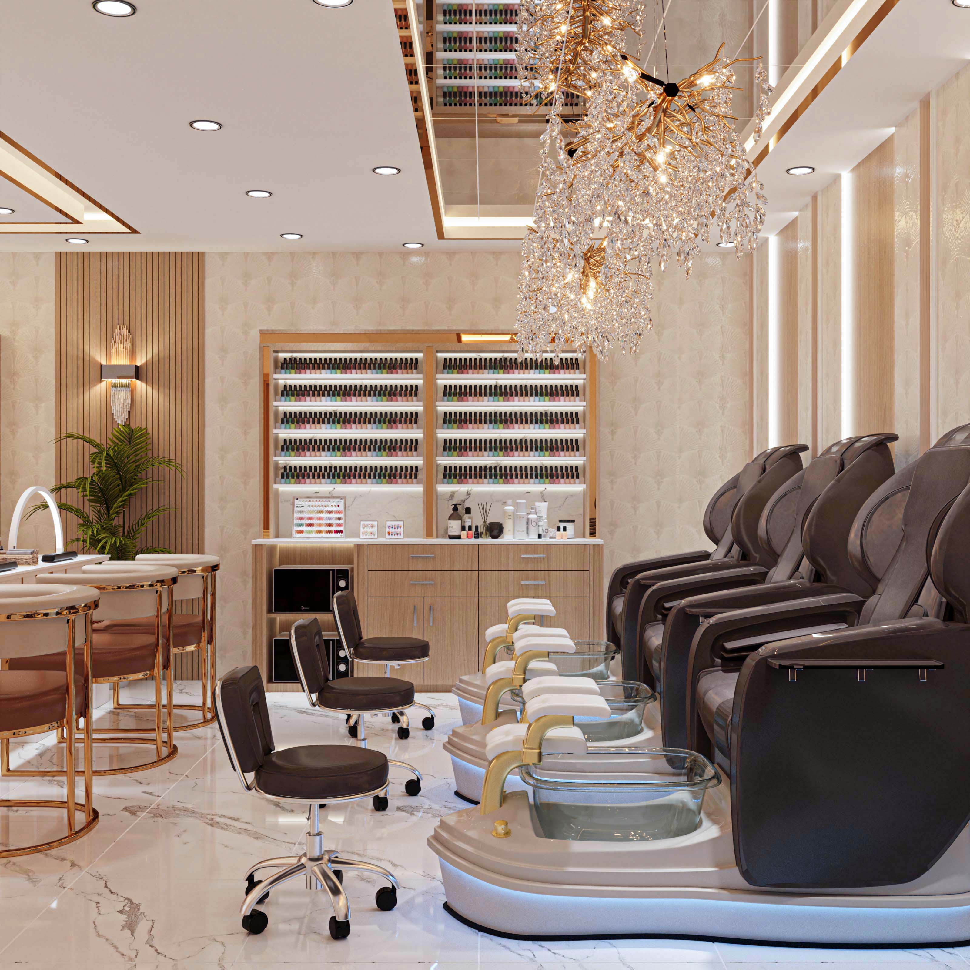
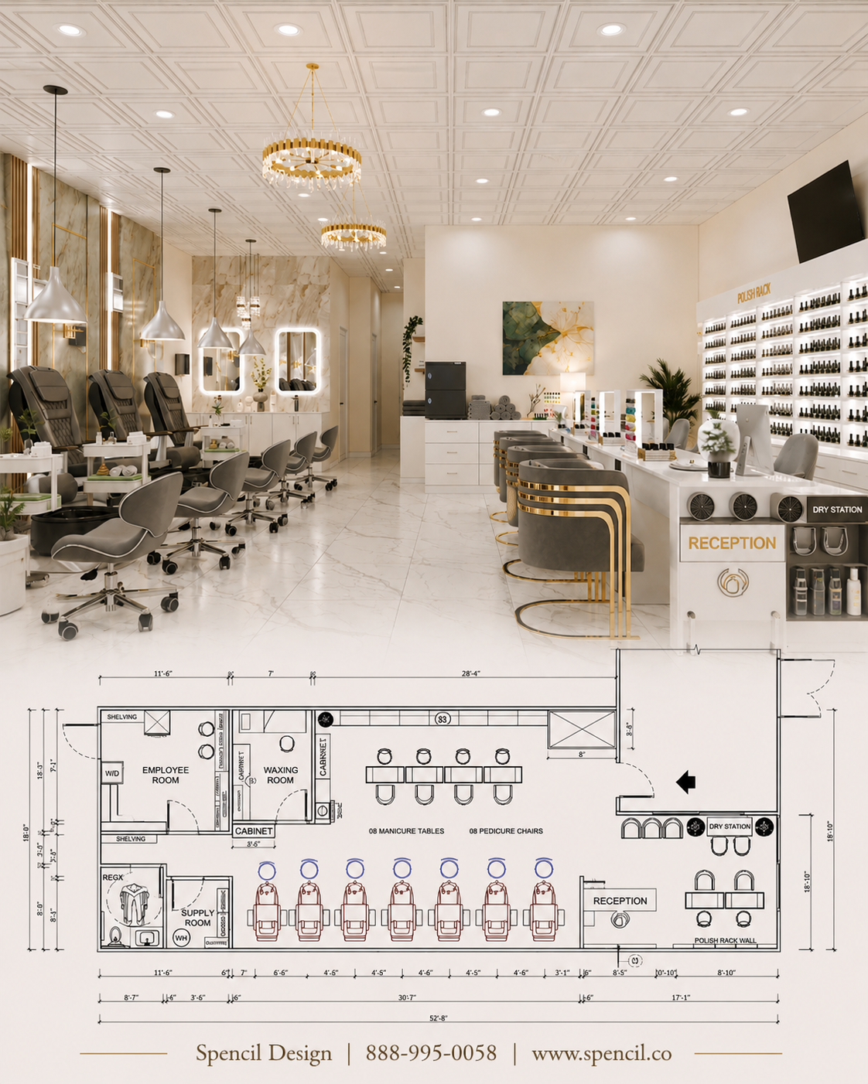
A 3D nail salon design service is the process of building a three-dimensional model of your salon based on your actual floor plan - before construction starts. The output is a set of rendered images showing exactly where each nail station, pedicure chair, reception desk, and display unit sits, along with wall colors, flooring materials, and lighting - all within your specific space dimensions.
It is not:
- A mood board of pretty salon photos pulled from Google or Pinterest
- A simple 2D floor plan
- A guarantee that the finished build will look identical to the render - actual colors shift based on real light sources and human perception; renders are the closest approximation, not a promise
It actually is:
- A shared reference point for the salon owner and designer to agree on the space *before* construction locks in decisions
- The cheapest stage to catch layout problems - aisles too narrow, chairs that don't fit, doors blocked by furniture
- A handoff document that tells your build-out contractor exactly what they're building
2. The Real Process From Brief to Final Render
At Spencil, the 3D nail salon design process runs through four stages:
Stage 1 - Information Gathering (2–3 days)
The designer needs: your floor plan or detailed field measurements, the number of nail stations and pedicure chairs you want, style references (images or descriptive direction), and your build-out budget so material recommendations stay realistic. Missing any of this upfront means more revision rounds later - which costs time on both sides.
Stage 2 - 2D Layout and Concept (3–5 days)
The designer builds out the floor plan in 2D and confirms the traffic flow and station count with you before moving into 3D. This is the most important stage. A layout error here carries through to the render and into construction. Changing the layout after a render is built typically means restarting from this stage.
Stage 3 - 3D Build and Rendering (5–10 days)
From the approved layout, the designer builds the full 3D model with materials, colors, furniture, and lighting. Standard packages deliver 4–8 rendered views depending on the service tier.
Stage 4 - Revisions and Handoff (2–5 days)
Most standard packages include 1–2 revision rounds: swapping wall colors, changing flooring material, adjusting furniture placement. Structural layout changes — moving walls, changing the number of stations - typically incur additional fees since they require rebuilding from Stage 2.
Realistic timeline: 2–4 weeks from brief to approved final render. The slowest variable is usually turnaround time from the salon owner, not the designer.
3. Cost Breakdown by Salon Size
Costs scale with salon size and the level of render detail included:
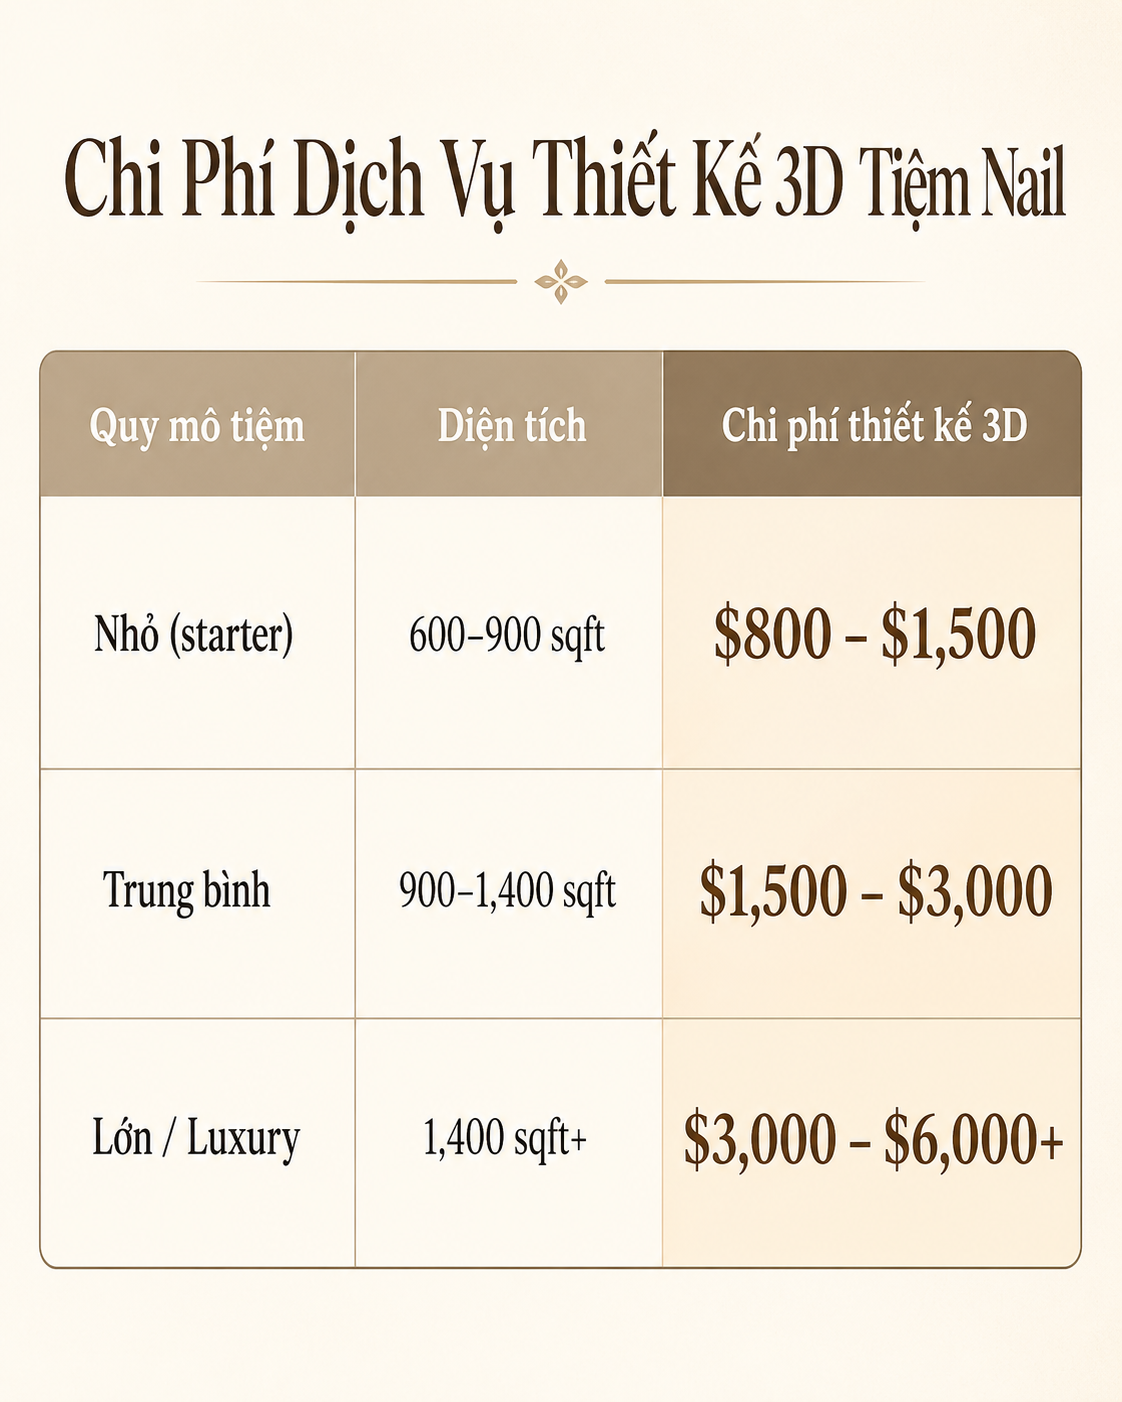
When 3D design is bundled with a full build-out package, the design fee is typically folded into the total project cost and runs 20–30% lower than hiring it as a standalone service.
See also: complete nail salon interior package full cost breakdown by project component.
What's typically not included in a base package:
- Virtual walkthrough or animation (add $500–$1,500)
- Revisions beyond the contracted number of rounds
- Shop drawings for the build-out contractor - these are technical construction documents, distinct from rendered images, and often billed separately if not specified upfront
4. When to Use It, When to Skip It
Use 3D design when:
- Opening your first salon in a new space - you can't visualize what the finished space will look like, and a layout mistake at this stage is the most expensive point in the project to fix
- Full redesign with a budget of $60,000 or more - at that investment level, $1,500–$3,000 for 3D visualization is the cheapest insurance you can buy
- Owner and designer are in different states - 3D renders replace the need to meet in person for design approvals
- Unusual floor plan - columns in the middle of the room, angled walls, partial low ceilings - these are nearly impossible to evaluate accurately from a 2D drawing alone
You can skip 3D design when:
- You're only changing furniture while keeping the existing layout - catalog photos and references are enough
- The salon is under 600 sqft with a straightforward single-row layout
- You've opened multiple salons and know exactly what you want
5. Common Misconceptions About 3D Nail Salon Design
A great render means the salon will look great
Not necessarily. Real colors depend on the natural light in your specific space, the color temperature of the fixtures you choose, and how human eyes read the room. A good designer will tell you about this gap upfront — not just hand you a beautiful render and move on.
Once I have renders, I can go straight to construction
Renders are not construction documents. Your build-out contractor needs shop drawings - technical plans with exact dimensions, structural details, and mechanical specs. These are a separate deliverable. Confirm whether your 3D design contract includes them before you sign.
More revision rounds mean the designer is being thorough
Multiple revisions usually indicate the brief wasn't clear enough upfront - not that the process is getting more rigorous. Spending more time on information gathering and 2D layout approval eliminates more revisions than anything else in the process.
FAQ
How long does a 3D nail salon design take?
Typically 2–4 weeks from initial brief to approved final render. Actual timeline depends more on how quickly the salon owner provides feedback than on the designer's production time.
Do I need to provide a floor plan?
Yes - or detailed field measurements including room dimensions, door and column positions, and existing plumbing and electrical locations. Without accurate dimensions, the render won't reflect your real space and has no practical value.
Does 3D design include material and furniture recommendations?
Depends on the package. Base packages typically use sample materials. Full-service packages include consultations on specific materials, furniture selection, and vendor recommendations within your budget.
Can I use the renders to hire my own contractor?
Yes - renders show contractors what the finished space should look like. But you'll still need shop drawings for them to build accurately. Confirm whether your design contract includes these before moving to the contractor stage.
Conclusion
A 3D nail salon design service isn't a mandatory step for every project. But for a brand-new salon or a major redesign - especially when the owner and designer aren't in the same city - it's the most cost-effective way to catch mistakes before construction money is already spent.
Three things to keep in mind when evaluating any 3D design service:
- Renders approximate, they don't guarantee - ask your designer about the gap between screen and reality before signing off
- A clear brief determines revision count - more than anything else in the process
- Shop drawings are a separate document - confirm the contract includes them before you commit
If you're not sure whether your project actually needs 3D design or want a realistic cost estimate for your specific floor plan - that's exactly the kind of question Spencil can answer before you need to commit to anything.
📞 888-995-0058
📍 535 Mission St, San Francisco, CA 94105
🌐 spencil.co
📩 facebook.com/spencilco

Hien Tran is a Content Researcher at Spencil, collaborating closely with designers and business owners on nail salon, spa, coffee, and retail projects throughout the United States. Her work is grounded in real project experience, market trends, and industry best practices, providing business owners with practical insights to enhance customer experience, optimize space planning, and maximize investment value.