ADA Standards in Nail Salon Design in the US
ADA standards in nail salon design aren't a suggestion - they're a legal requirement for every business open to the public in the US, and nail salons are among the most frequently targeted industries for ADA lawsuits, largely due to narrow aisles, cramped stations, and leased spaces that were never brought up to code in the first place.
This guide breaks down the ADA requirements that directly affect a nail salon floor plan: aisle width, parking, restrooms, and station layout, along with the real legal consequences of skipping them.

What ADA Covers and Why Nail Salons Get Sued So Often
The Americans with Disabilities Act, specifically Title III, applies to every "public accommodation" - any business serving customers directly, including nail salons. The law requires the space to be accessible to people with disabilities, from the entrance and aisles to restrooms and service areas.
Nail salons are frequent ADA lawsuit targets for three reasons: the space is often leased from a previous business that was never properly renovated to code, owners tend to prioritize maximizing station count over maintaining clear aisle space, and the industry attracts a meaningful number of "professional plaintiffs" - individuals or organizations who file ADA claims against multiple small businesses at once to collect settlements.
Aisle Width and Turning Space in a Nail Salon
Under the 2010 ADA Standards, the main accessible route must maintain a minimum continuous width of 36 inches, narrowing to 32 inches minimum only at specific points like doorways, for a maximum distance of 24 inches. Doorways themselves require a minimum clear width of 32 inches.
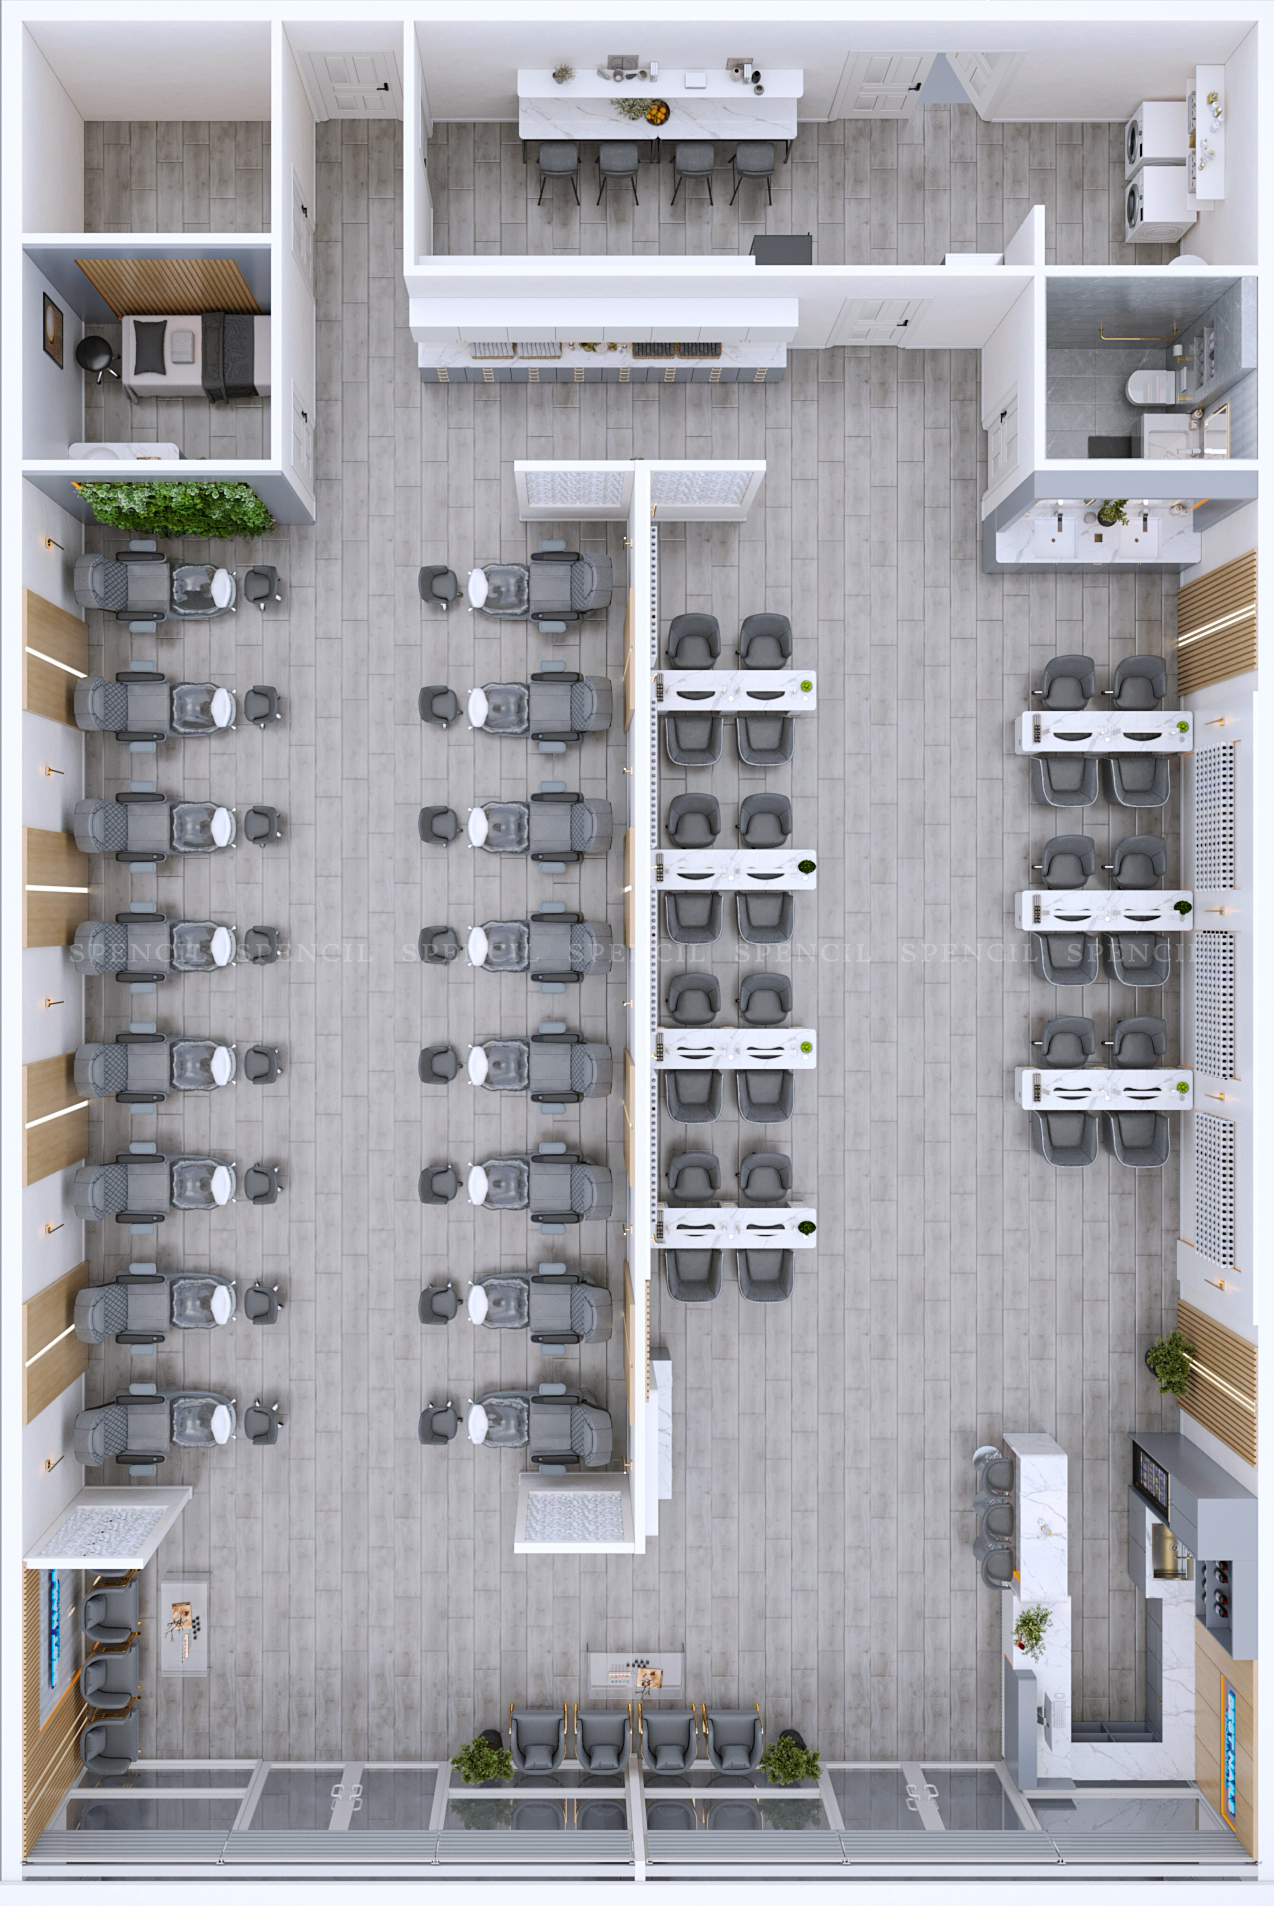
Turning space for a wheelchair requires a minimum 60-inch diameter circle, or an equivalent T-shaped space under ADA Standards Section 304. This is the most commonly missed requirement in nail salon floor plans - many layouts hit the minimum aisle width but don't leave enough turning space at the transition points between manicure and pedicure zones.
For any accessible route narrower than 60 inches, ADA requires a passing space of at least 60x60 inches every 200 feet - a technical detail few owners are aware of but one that can still come up during an inspection.
Accessible Parking Requirements
Accessible parking spaces must be at least 96 inches wide, with an adjacent access aisle at least 60 inches wide. Van-accessible spaces require 132 inches minimum, or alternatively 96 inches with a 96-inch access aisle. Vertical clearance for van spaces must be at least 98 inches along the entire route to the parking space.
Two accessible spaces can share a single access aisle between them - a common space-saving layout contractors use. The number of required accessible spaces depends on the total parking count for the entire commercial property, not just your salon - confirm this with the property owner before signing a lease.
Accessible Restrooms
A customer-facing restroom in a nail salon needs to meet accessibility standards: adequate door clearance, sufficient turning space inside, properly positioned grab bars, and a toilet at the correct height. This is a category that needs precise technical drawings for the specific space -work directly with an architect or ADA consultant for your exact floor plan, since exact dimensions depend on the existing restroom structure.
Many nail salons leasing an older space inherit a restroom that was never brought up to code, and the cost of renovating it is often left out of the initial budget. Build this into your site survey before signing a lease, not after construction has already started. Realistic budget allocation for categories like this one is covered in nail salon startup costs US 2026.

At Least One Accessible Service Station
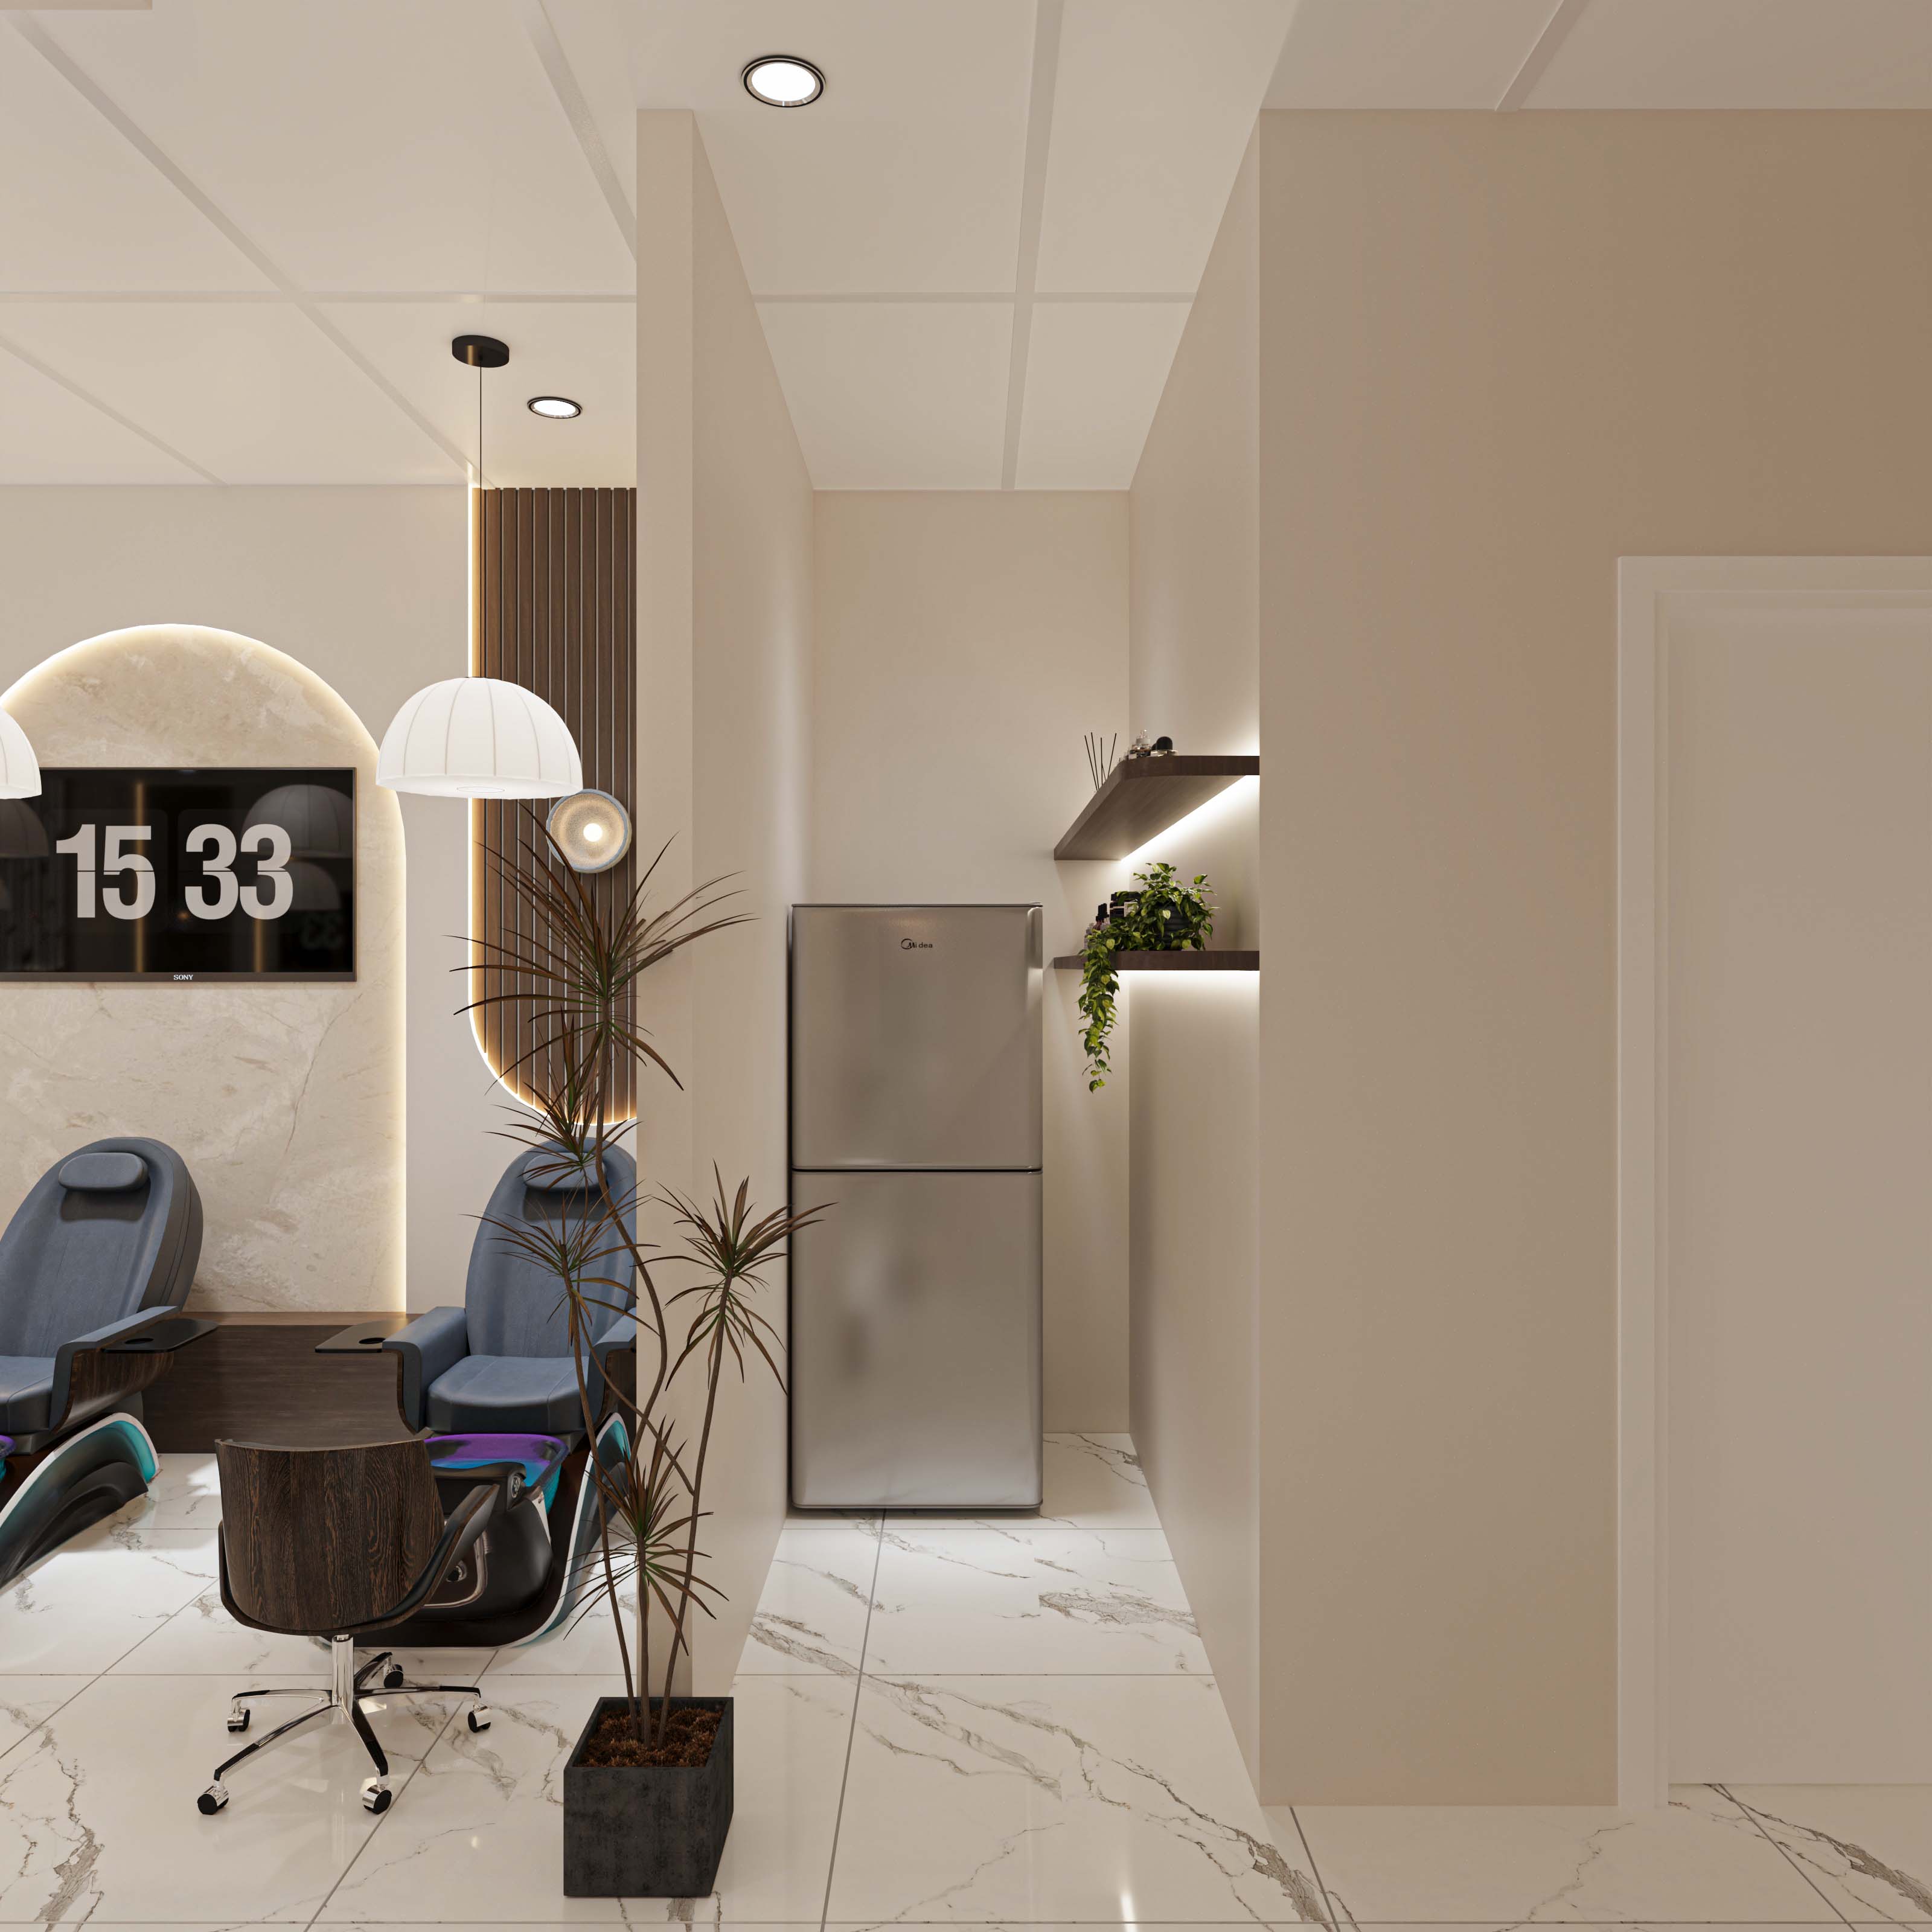
ADA doesn't require every station in the salon to be wheelchair accessible, but it does require a proportional number of service positions - pedicure chairs and nail tables - to be accessible, with adequate turning space and clearance underneath if needed. This station should sit near the main entrance, not tucked in a back corner - both the letter of the law and practical convenience for clients point the same direction.
Identify the accessible station's location at the floor plan stage rather than adjusting later, since relocating a pedicure chair after plumbing is already installed costs far more than planning it correctly from the start. Overall traffic flow planning across a salon is covered in designing functional zones in a nail salon.
The Legal Risk of Getting It Wrong
An ADA violation doesn't just mean redoing part of your space - owners face real exposure to civil lawsuits, both sides' attorney fees, and in some cases state-level penalties on top of federal exposure. Unlike many other types of violations, ADA claims often don't require proof that a customer was actually prevented from entering - establishing that the violation exists is frequently enough to support a claim.
Settlement costs for even minor violations, like missing signage or an aisle a few inches too narrow, routinely exceed what it would have cost to design correctly from the start. This is exactly why ADA requirements belong in the floor plan stage, not something addressed only after a complaint or lawsuit.
Common Mistakes When ADA Gets Overlooked
Prioritizing station count over circulation space - packing in extra pedicure chairs or nail tables without accounting for aisle width and turning space, building the violation directly into the first floor plan draft.
Assuming a leased space is already compliant - many owners skip a thorough ADA check on a leased space before signing, discovering violations only after the business is already operating.
Skipping ADA during minor renovations - even a small nail salon remodel can trigger requirements to bring related ADA elements up to current standards, depending on local city and county rules.
FAQ
Are nail salons required to comply with ADA?
Yes. Nail salons are "public accommodations" under ADA Title III, which applies to any business serving customers directly, regardless of size or staff count.
What is the minimum aisle width required in a nail salon under ADA?
The main accessible route must maintain a minimum continuous width of 36 inches, narrowing to 32 inches only at specific points like doorways for a maximum of 24 inches. Turning space at transition points needs a minimum 60-inch diameter.
Does a leased space need to be renovated for ADA compliance?
Often, yes - especially if the space wasn't previously a nail salon or similar business. Survey the space's ADA status before signing a lease, since renovation costs for this category are commonly left out of initial budgets.
What happens if a nail salon violates ADA?
Owners can face civil lawsuits, attorney fees for both sides, and settlement costs that typically exceed what proper upfront design would have cost. Many claims don't require proving a customer was actually obstructed - establishing the violation is often enough.
Do I need to hire an ADA specialist for nail salon design?
It's recommended, especially for restroom and parking layout, since exact dimensions depend on your specific space's structure. Pairing a designer who understands the nail industry with ADA consultation helps avoid costly mistakes discovered after construction is finished.
Conclusion
Three things matter most when building ADA standards into a nail salon design: aisle width and turning space need to be part of the first floor plan draft, not an adjustment made later; a leased space needs an ADA survey before the lease is signed; and at least one accessible station should sit near the entrance rather than a back corner.
Surveying a specific space and want to know where the current layout falls short on ADA? Send Spencil your floor plan or photos, and the team can flag what needs adjusting before you sign anything.
📞 888-995-0058
📍 535 Mission St, San Francisco, CA 94105
🌐 spencil.co
📩 facebook.com/spencilco

Hien Tran is a Content Researcher at Spencil, collaborating closely with designers and business owners on nail salon, spa, coffee, and retail projects throughout the United States. Her work is grounded in real project experience, market trends, and industry best practices, providing business owners with practical insights to enhance customer experience, optimize space planning, and maximize investment value.