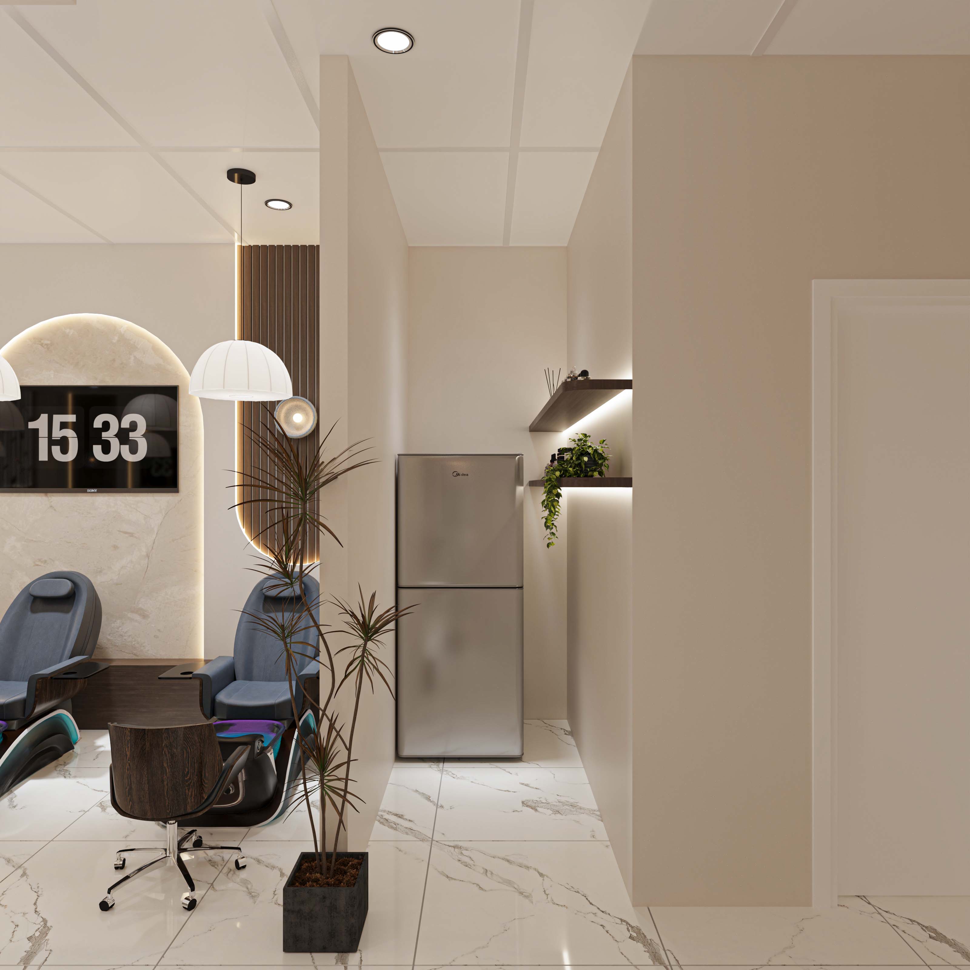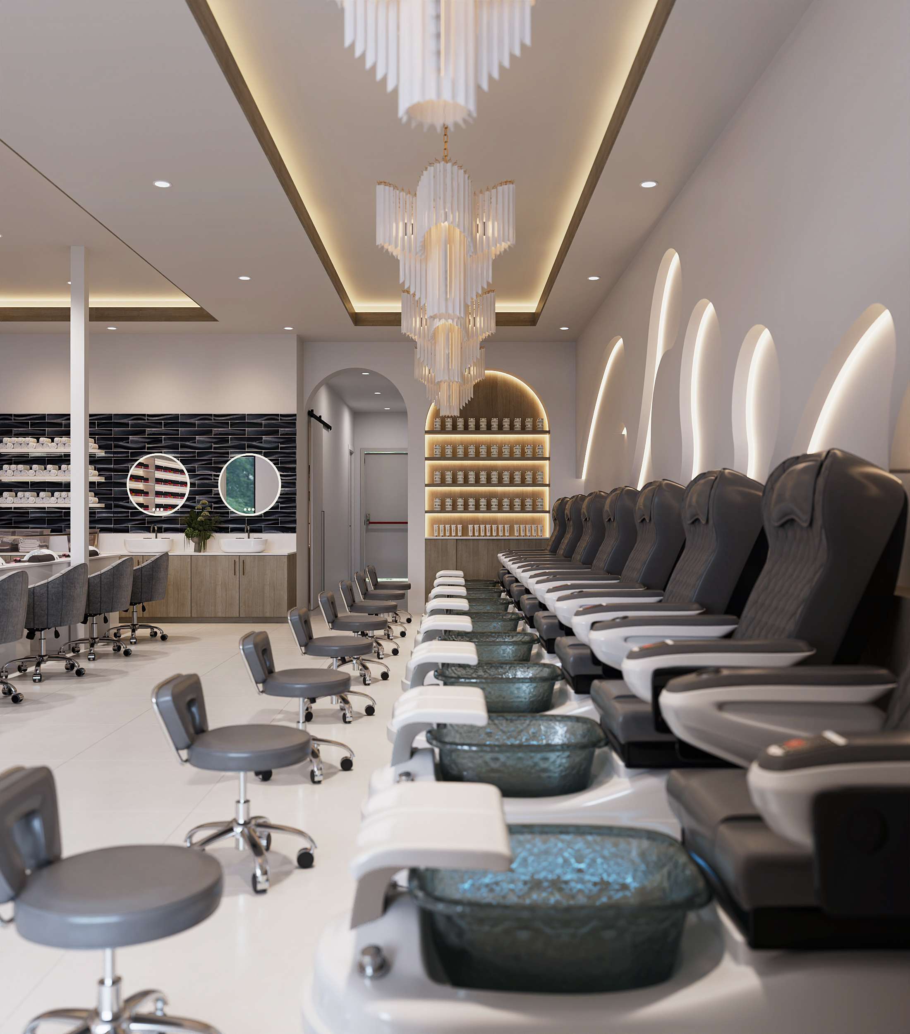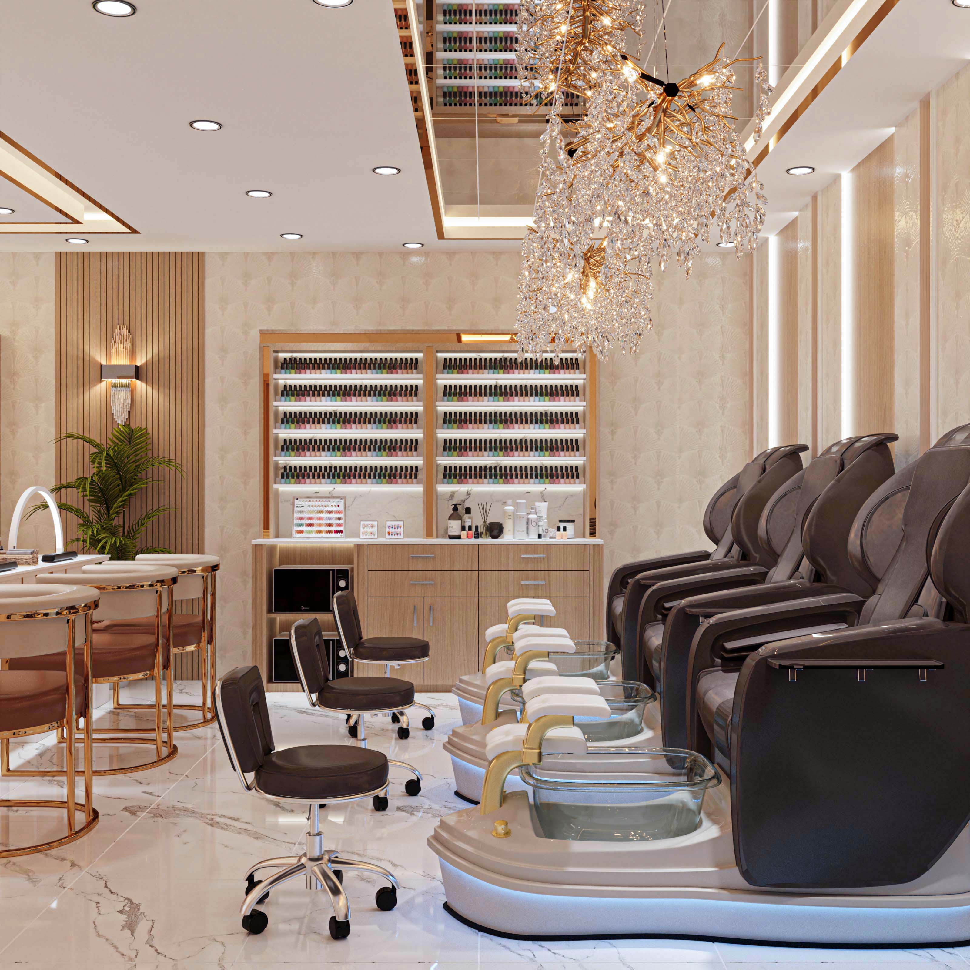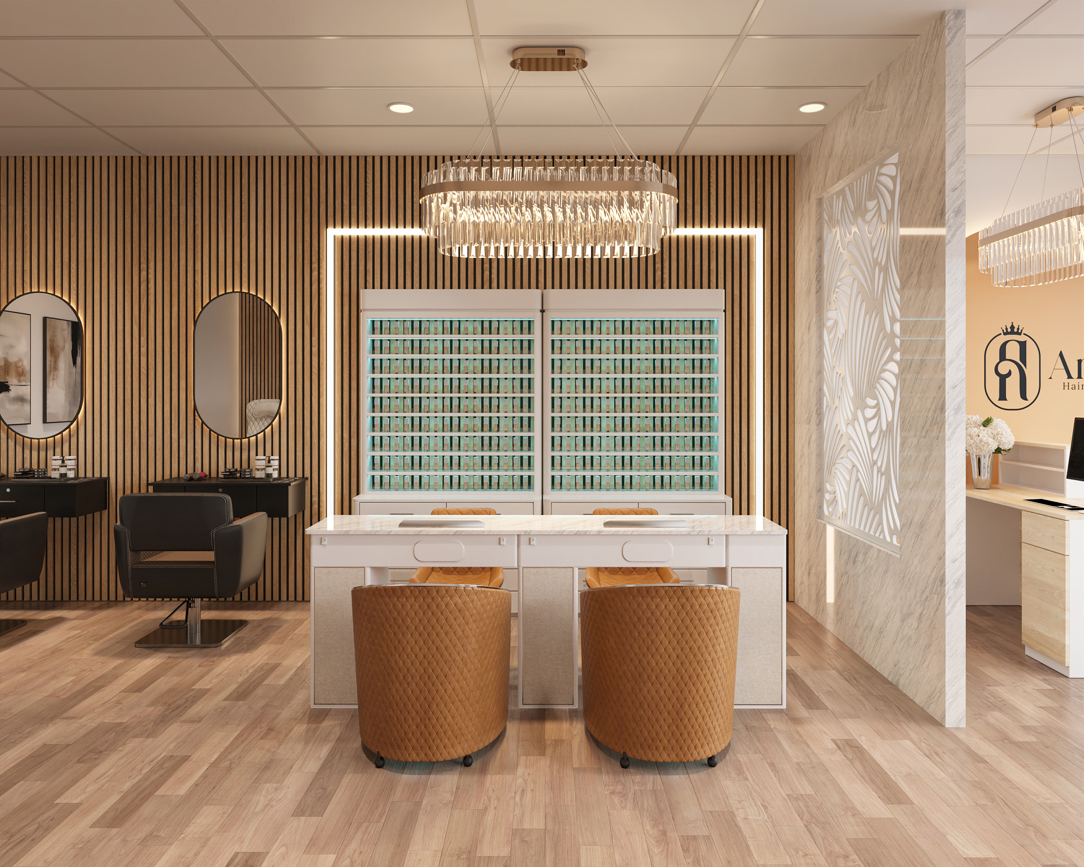
Small Nail Salon Design in the US: Space Optimization
Most first-time nail salon owners in the US open in strip mall spaces between 600 and 900 sqft. Many successful salons operate comfortably under 700 sqft. A small footprint is not a disadvantage — the problem is design that makes a small space feel cramped, when the right approach can make the same square footage look more polished than salons twice the size.
This guide covers 5 core design principles for small nail salons in the US, with layout guidelines by square footage and the most common mistakes that make a space look worse than it actually is.

1. What Counts as a Small Nail Salon?
There's no hard industry definition, but in US market terms:
- Under 500 sqft: Mini salon, typically 3–4 nail stations and 2 pedicure chairs
- 500–800 sqft: The most common small salon range, 5–7 stations and 3–4 pedicure chairs
- 800–1,000 sqft: The boundary between small and mid-size
Most Vietnamese-owned nail salons in strip malls across Texas, Georgia, and California fall in the 700–900 sqft range. That footprint is fully sufficient for a profitable operation with the right layout and design.
2. 3 Core Principles to Keep Small Spaces From Feeling Cramped
A light, consistent color palette
Light-colored surfaces reflect light and create the perception of a larger space. This is optical physics, not preference.
Warm white, light beige, or soft cream as the dominant color works best for small salons. Use a maximum of 3 colors: one dominant at 60–70% of the visual space, one secondary for furniture at 20–30%, and one accent color no more than 10%. Dark walls - even when they photograph beautifully - absorb light and visually compress the space.
Mirrors in the right position
Mirrors are the most effective design tool for small spaces. They're also the most frequently misused.
Full-length mirrors or mirror panels behind the nail station row create the illusion of depth. Position mirrors opposite windows to reflect natural light throughout the space. Mirrors placed in corners or spots no one looks at directly have almost no effect.
Adequate lighting at the right color temperature
A dim salon looks smaller and less hygienic to clients. In a small space, lighting isn't a finishing detail - it's structural.
Choose 2,700–3,200K throughout a salon under 700 sqft. Warm-toned light opens up a space visually compared to cold white light. Recessed ceiling lighting instead of pendant fixtures keeps the ceiling visually clear, making the room feel taller. Avoid cool fluorescent white light: beyond making the space feel clinical, it distorts nail color accuracy when clients choose shades.
3. Layout by Square Footage
| Square footage | Nail stations | Pedicure chairs | Layout notes |
| 400–500 sqft | 3–4 | 2 | Single station row, reception shares space with waiting |
| 500–700 sqft | 4–6 | 2–3 | Two station rows, small separate waiting area |
| 700–900 sqft | 6–8 | 3–4 | Pedicure area can be separated from stations |
| 900–1,000 sqft | 8–10 | 4–5 | Approaches mid-size, full waiting area possible |
Minimum clearances:
- Between nail stations: 36 inches for technician movement
- Pedicure chair sides: 30–36 inch clearance each side
- Main walkway: 44 inches minimum per ADA requirements
For salons under 600 sqft, resist the urge to add more stations. Each additional station without adequate clearance reduces service speed and the experience of both technicians and clients — which directly affects reviews and client retention.
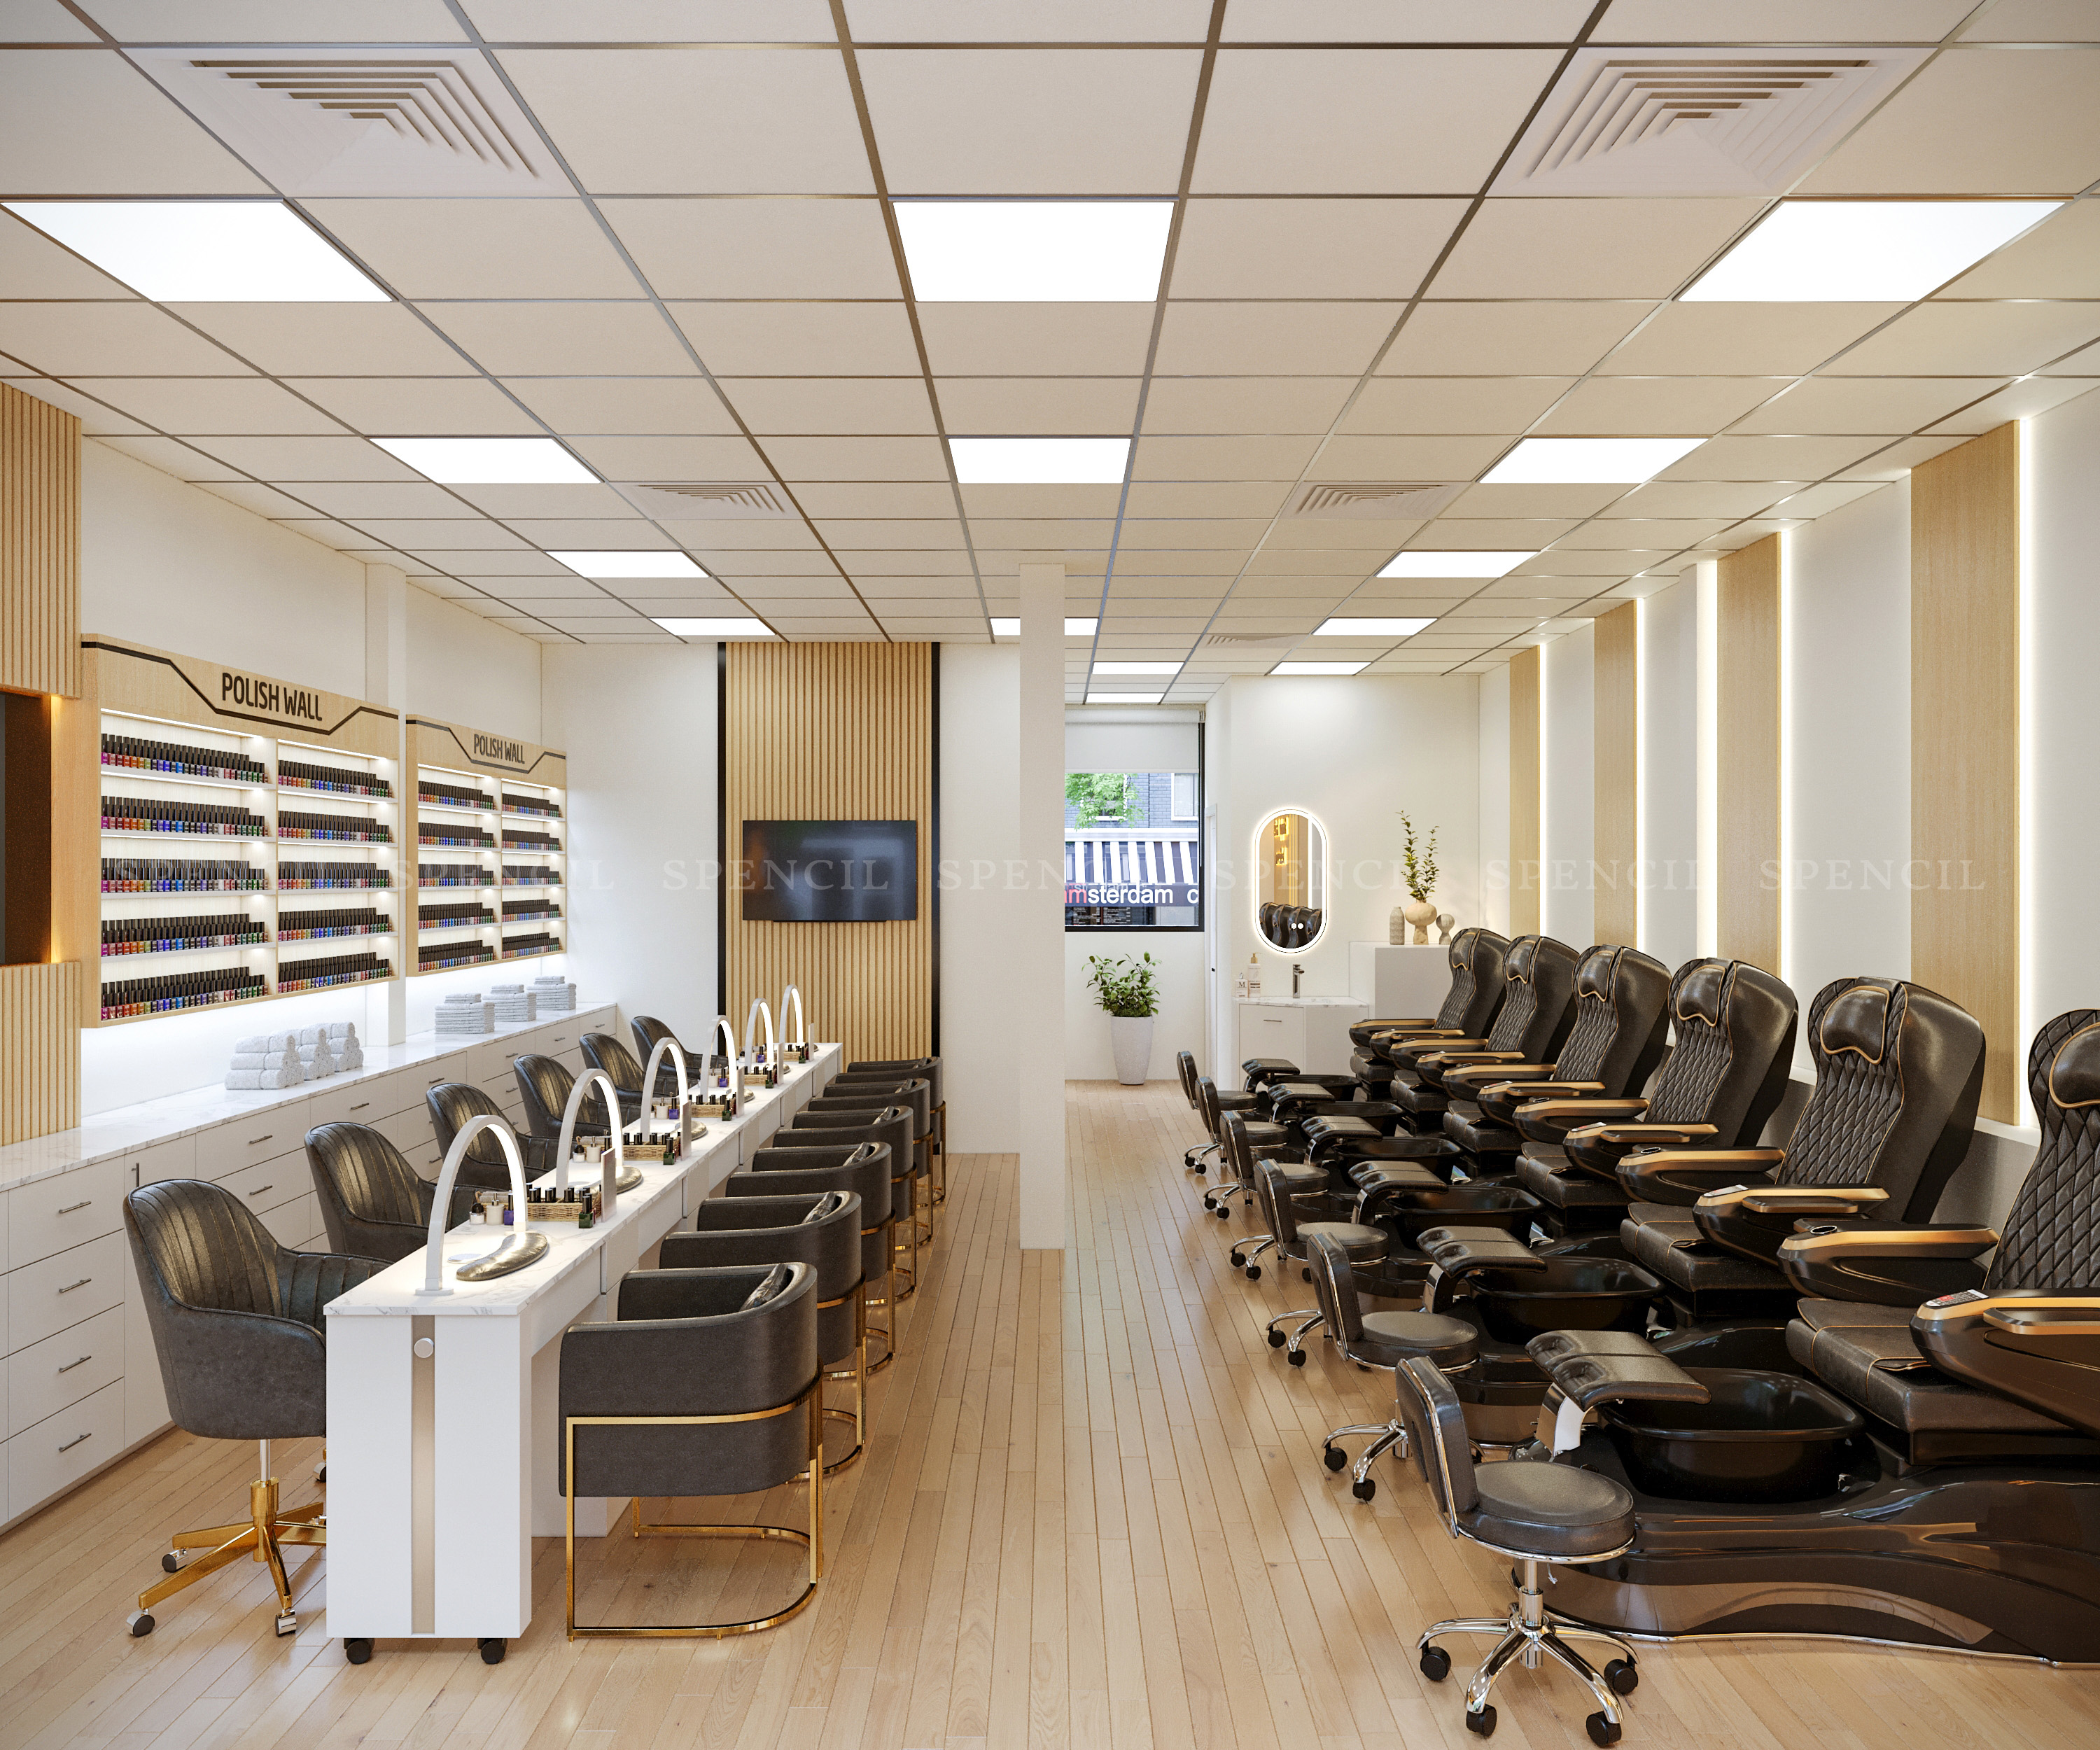
4. The Best Design Styles for Small Salon Spaces
Korean Minimalist - the Top Choice for Small Nail Salons
Korean minimalist is currently the most-searched nail salon aesthetic in 2026 and also the most functionally suited style for small nail salons in the US.
Why it works for small spaces:
A neutral palette (white, beige, light wood) reflects light most effectively, making the space look brighter and more open. Furniture is proportionally scaled - it doesn't take up visual space it doesn't need to. No excess decor means every element has a clear purpose. Nail polish displays organized by color gradient become an aesthetic focal point rather than visual clutter. The style also photographs well and generates natural social media sharing - free marketing for the salon.
Soft Aesthetic - Works If Executed Carefully
Pastels and florals can work in small salons when the palette stays light and pattern use is restrained. The common mistake with soft aesthetic in a small space is overloading decorative details, which reads as busy rather than charming.
Styles to Avoid in Small Spaces
Maximalist with multiple colors and patterns simultaneously: looks more cramped than the actual square footage. Dark dramatic tones on walls: absorbs light, makes the space feel closed off. Oversized furniture not scaled to the space: consumes walkway clearance and makes both technicians and clients uncomfortable.
For a full breakdown of nail salon design styles and which market they fit, see nail salon design ideas for the US market.
5. Five Mistakes That Make Small Nail Salons Look Worse Than They Are
Mistake 1: Too many colors
Each additional color shortens visual perception. A small salon with 4–5 simultaneous colors across walls, furniture, and decor reads as fragmented rather than cohesive. Practical rule: 3 colors maximum, with the dominant color covering at least 60% of visible surfaces.
Mistake 2: Furniture not proportional to the space
An oversized reception counter consuming a third of the entrance. Pedicure chairs that eliminate technician clearance. Nail tables wider than needed. Furniture has to match the actual square footage - not what looked good in a showroom.
Mistake 3: Ignoring vertical space
Walls from floor to ceiling are often left empty or used inefficiently. Floating shelves positioned high, tall mirror panels, and recessed ceiling fixtures all use vertical space to create the perception of height and openness without consuming floor area.
Mistake 4: Exposed cables and wiring
In a larger salon, exposed wiring is something to fix eventually. In a small salon, every detail is in closer view - exposed cables immediately become the first thing clients see and undermine the entire aesthetic investment, regardless of what was spent on furniture.
Mistake 5: No intentional focal point
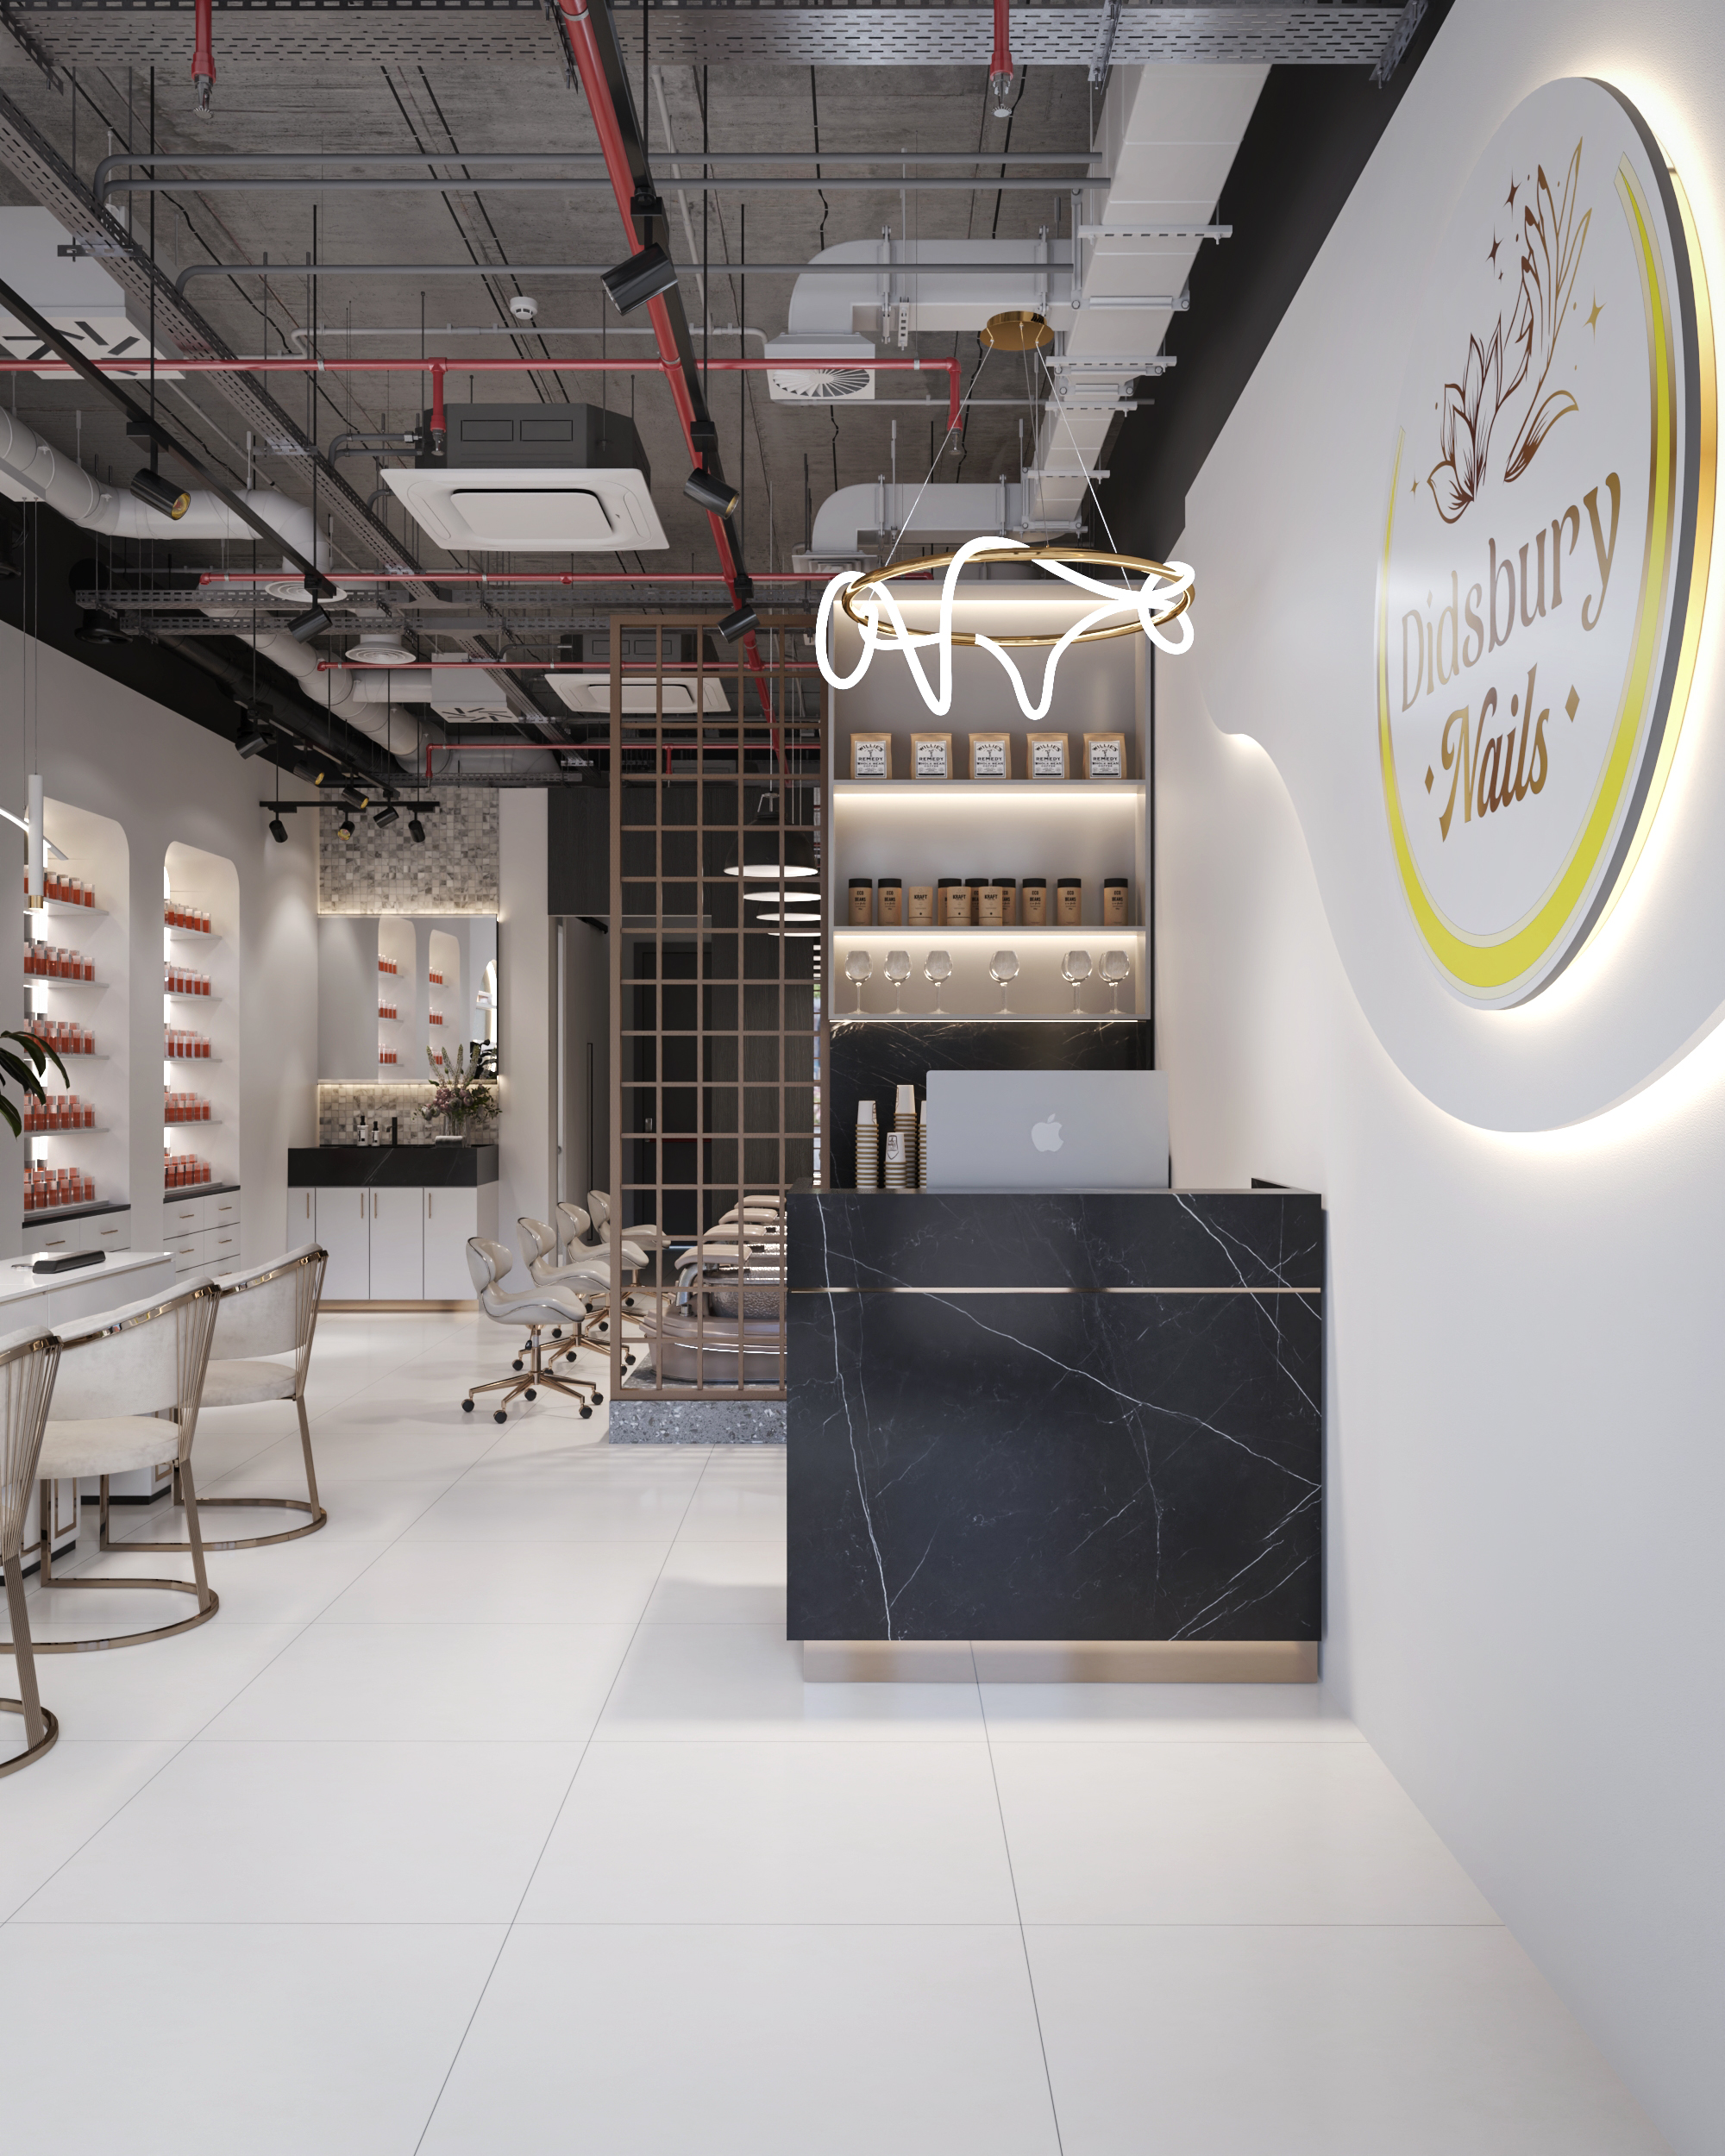
A small salon doesn't need much decor - but it needs at least one clear focal point: a logo wall, an accent wall, or a nail polish display organized by color gradient. Without something deliberate to anchor the eye, a salon reads as generic and forgettable even when it's clean and tidy.
FAQ
Can a small nail salon look high-end?
Yes. Premium feel in salon design comes from consistency, not size: the right palette, quality materials at the points clients look at most (reception counter surface, nail station top), and adequate lighting. Many high-performing nail salons in major US cities operate under 700 sqft.
What is the minimum square footage to open a nail salon in the US?
400–500 sqft is the practical minimum for a functioning salon with 3–4 nail stations and 2 pedicure chairs. However, 600–800 sqft is the optimal range for a new salon: enough for a comfortable layout and small waiting area, without excessive rent cost in the early stage.
How much does it cost to design a small nail salon in the US?
A cosmetic refresh (repainting, adding mirrors, updating lighting, reorganizing): $3,000–$8,000 self-managed. Full design and build-out for a 600–800 sqft salon: $40,000–$70,000. See [nail salon interior complete package](https://www.spencil.co/blogs-collection/noi-that-tiem-nail-tron-goi) for a full cost breakdown.
Which design style works best for a small nail salon?
Korean minimalist is the strongest functional choice: light palette makes the space look larger, scaled furniture doesn't waste floor area, and minimal decor is easier to maintain consistently. Soft aesthetic can also work if the palette stays light and decorative details are kept restrained.
Do I need a designer for a small nail salon?
Not for a minor cosmetic refresh. For a full design-and-build from scratch, a nail salon 3D design service lets you see the real result before construction - especially important in a small space where every layout decision affects how the salon operates daily.
Conclusion
Three things to carry into any small nail salon design project in the US:
First, square footage determines what's possible, not what's achievable. A well-designed 700 sqft salon runs smoother and retains more clients than a poorly laid-out 1,200 sqft space. The constraint is real - but it's a design problem, not a business problem.
Second, the three highest-impact changes in any small salon cost less than almost anything else: a consistent light palette, mirrors in the right position, and warm adequate lighting. None of these require structural work.
Third, Korean minimalist isn't just a trending aesthetic in 2026 - it's the most functionally aligned style for small nail salons in the US. Less decor, more light, cleaner space, easier to maintain, and it photographs well enough to generate organic social sharing.
If you're designing a small nail salon in the US and want to see the actual result before committing to build-out costs, Spencil handles the full process from 3D design to completed space.
📞 888-995-0058
📍 535 Mission St, San Francisco, CA 94105
🌐 spencil.co
📩 facebook.com/spencilco

Hien Tran is a Content Researcher at Spencil, collaborating closely with designers and business owners on nail salon, spa, coffee, and retail projects throughout the United States. Her work is grounded in real project experience, market trends, and industry best practices, providing business owners with practical insights to enhance customer experience, optimize space planning, and maximize investment value.