Designing Functional Zones in a Nail Salon
A nail salon can have beautiful interior finishes and still run chaotically if its functional zones aren't clearly separated. Clients don't know where to wait, technicians have to cross client walkways to grab supplies, and a pedicure area placed next to reception sends chemical odors straight to the front door. This isn't a decor problem - it's a zoning problem.
This guide breaks down every functional zone a nail salon needs, why placement affects daily operations directly, and how to lay them out according to the actual movement patterns of clients and staff.

Why Zoning Matters More Than Surface Decor
A well-run nail salon needs at least six distinct functional zones: reception, waiting, manicure stations, pedicure, storage/backbar, and a staff area. Missing any one of these, or placing them in the wrong position relative to each other, creates operational friction that clients feel even when they can't name exactly what's wrong.
The practical effect: poorly placed zones force technicians to walk further between clients than necessary, clients end up waiting somewhere uncomfortable, and chemical odor from the pedicure or manicure zone drifts into the waiting area or reception. The application: design each zone around function and traffic flow first, then layer in materials and color.
Reception: The First Touchpoint That Shapes the Whole Visit
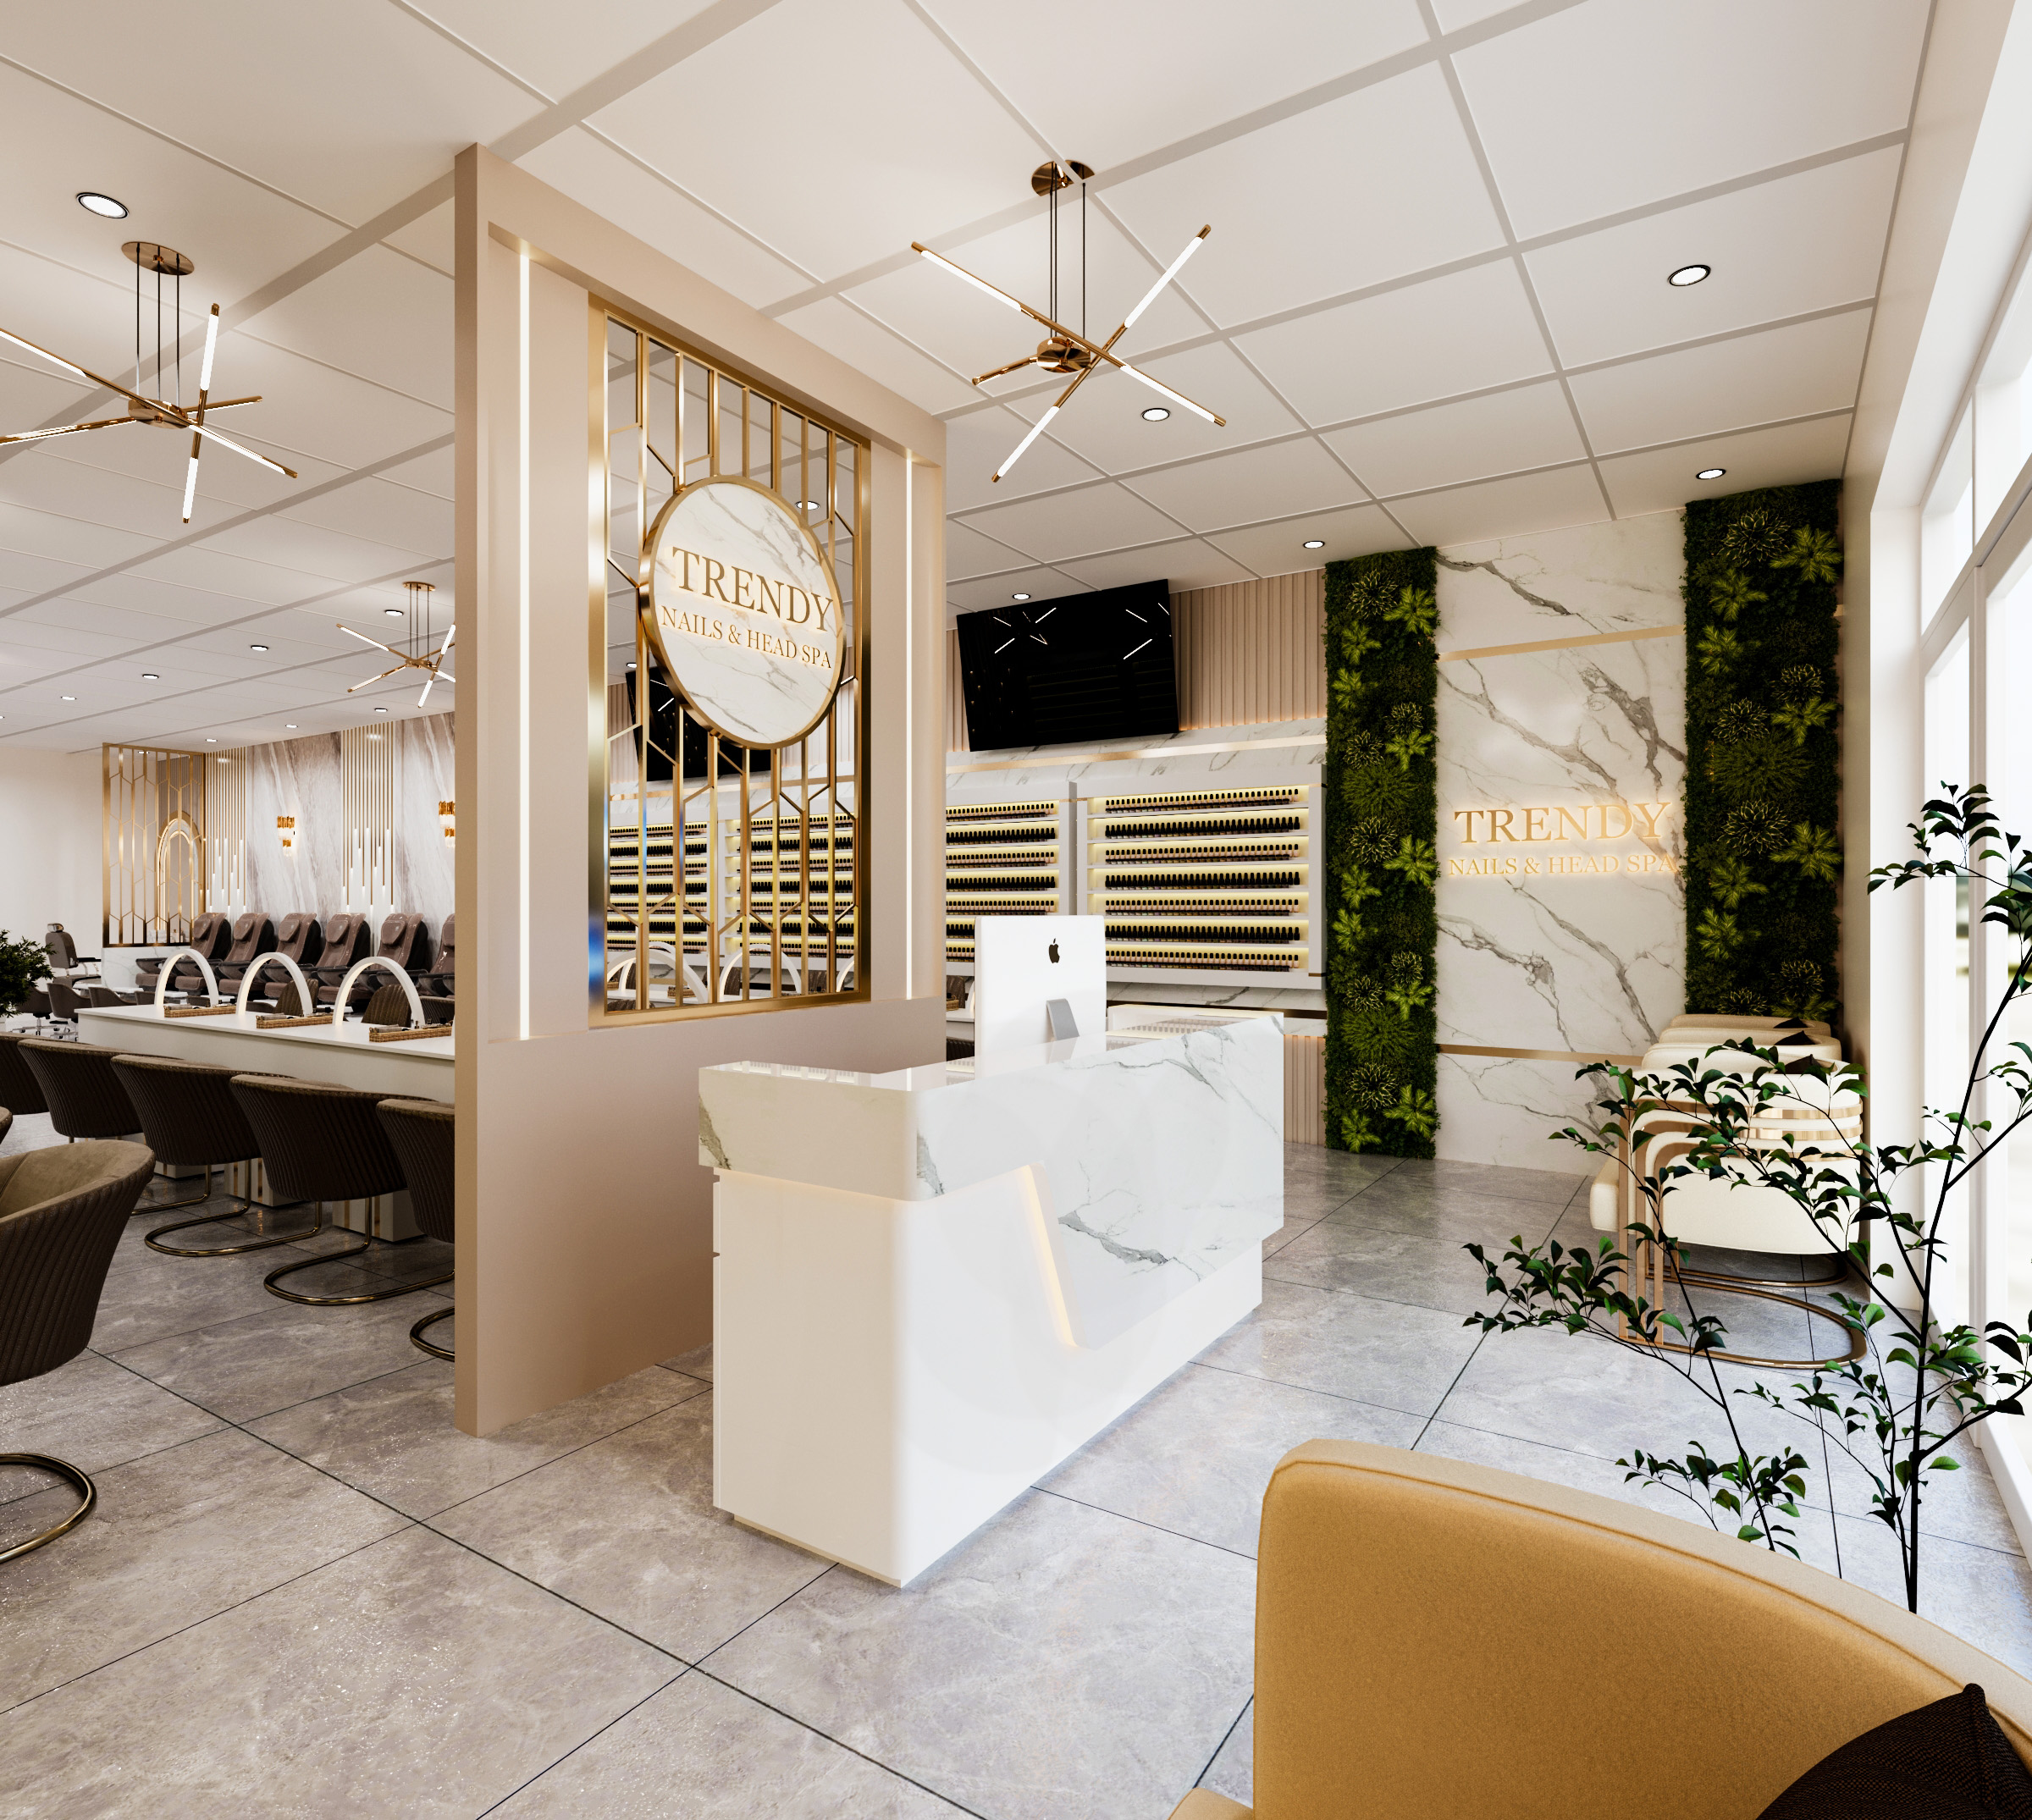
Reception should sit right near the entrance, with enough room to handle check-in for two or three clients at once without feeling cramped. This matters because it's where clients form their first impression and where payment happens — two functions that need different space and lighting than the service areas.
In practice, position the reception desk with a clear sightline to the waiting area and entrance, but avoid a direct line of sight into the pedicure zone so new clients aren't greeted with an active service in progress the moment they walk in. Retail display should sit near reception, not scattered around the salon.
Waiting Area: Separated From Active Service Zones
The ideal waiting area stays within the reception's sightline but separated by sound and smell from the manicure and pedicure zones. This matters because a client sitting within earshot of a drill or the smell of acetone forms a negative impression before being served, regardless of how good the actual service turns out to be.
For smaller salons, a light partition or a minimum 6-8 feet of distance between the waiting area and the nearest service station makes a noticeable difference. Layout strategies for constrained spaces are covered in small nail salon design in the US.
Manicure Zone: Station Spacing and Supply Flow
Manicure tables should be arranged in rows or clusters with a minimum of 3 to 3.5 feet between chairs, giving technicians and clients room to move comfortably while keeping enough separation that clients don't feel observed by the neighboring station. Spacing too tight feels cramped and lowers the experience; spacing too wide wastes floor space that could hold another station.
Consumable supplies need a restock point close to the manicure zone, not on the other side of the waiting area or pedicure zone. This small detail directly affects how many clients a technician can serve in a day.
Pedicure Zone: Furthest From Reception, With Its Own Plumbing
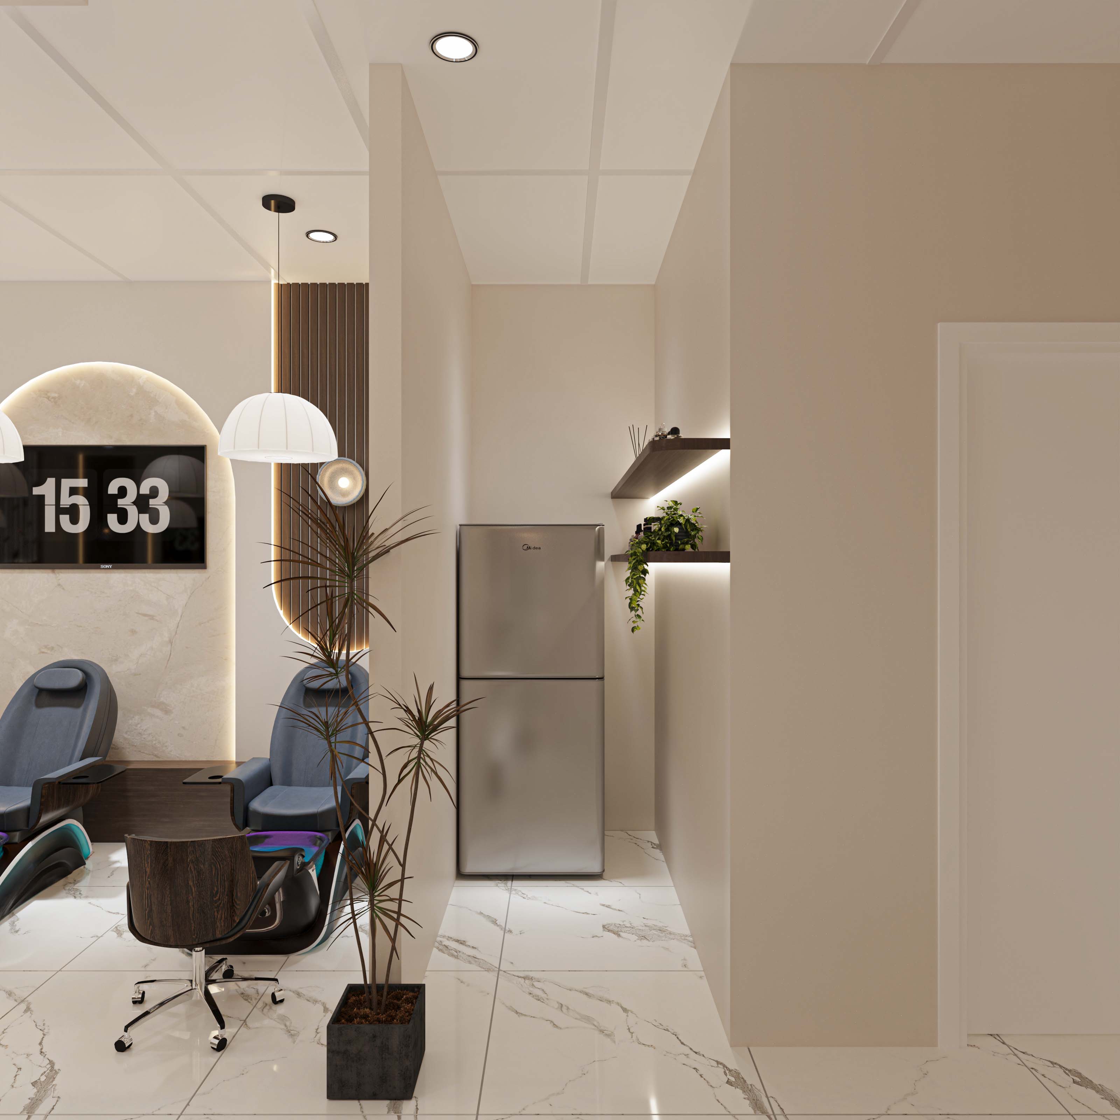
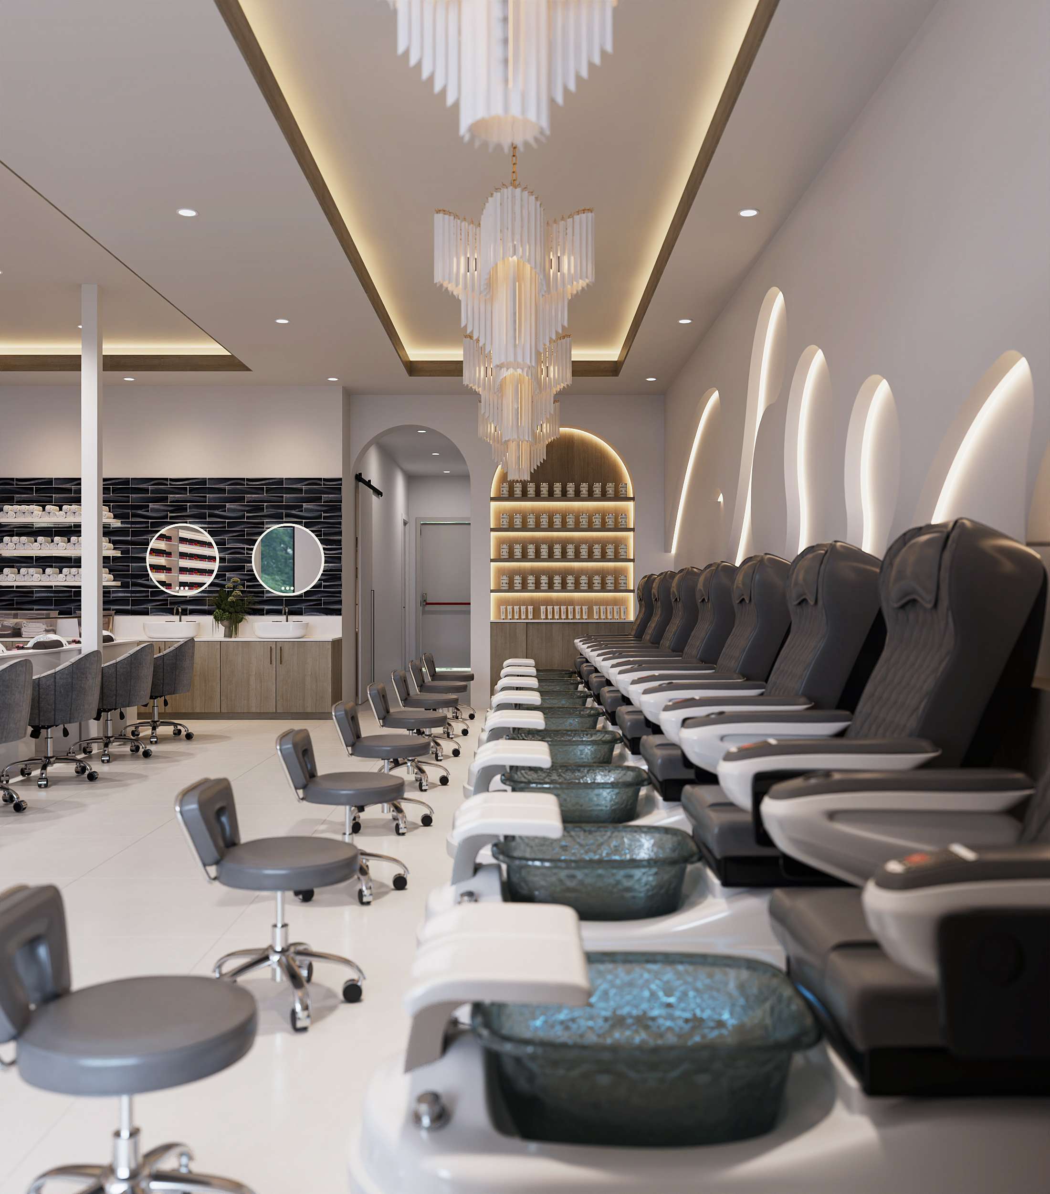
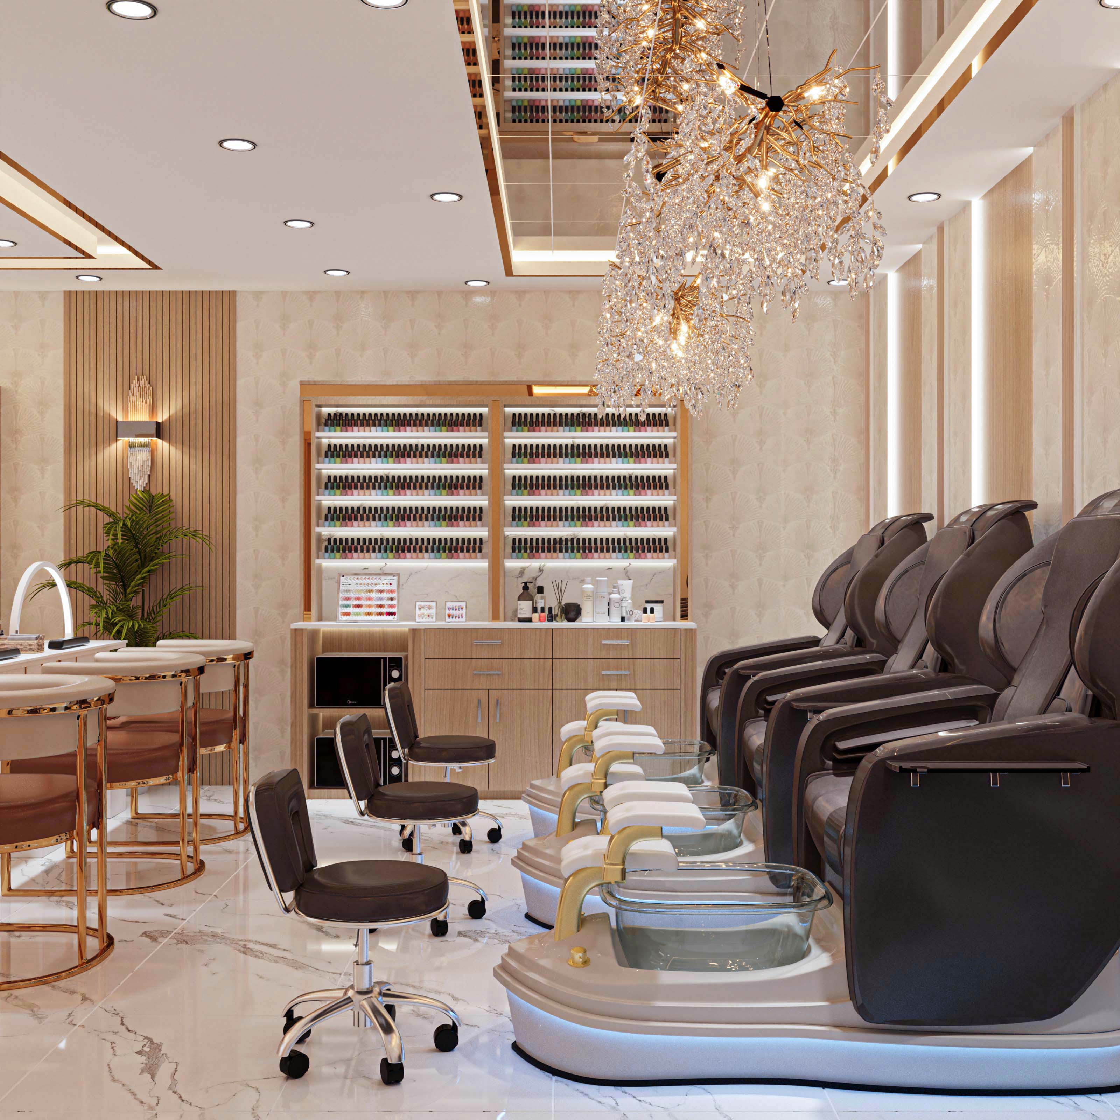
The pedicure zone should sit as far from reception and the waiting area as the floor plan allows, since it generates the most chemical odor and noise in the salon. This matters because pedicure stations also require dedicated water supply and drainage, meaning placement directly affects plumbing installation cost.
In practice, lock in the pedicure zone's location during the initial floor plan stage, not after every other zone is already fixed - it's the hardest zone to relocate once plumbing is installed. A 3D rendering before construction lets you verify this placement makes sense before committing to plumbing work - see nail salon 3D design service.
Storage and Backbar: Invisible to Clients, Critical to Smooth Operations
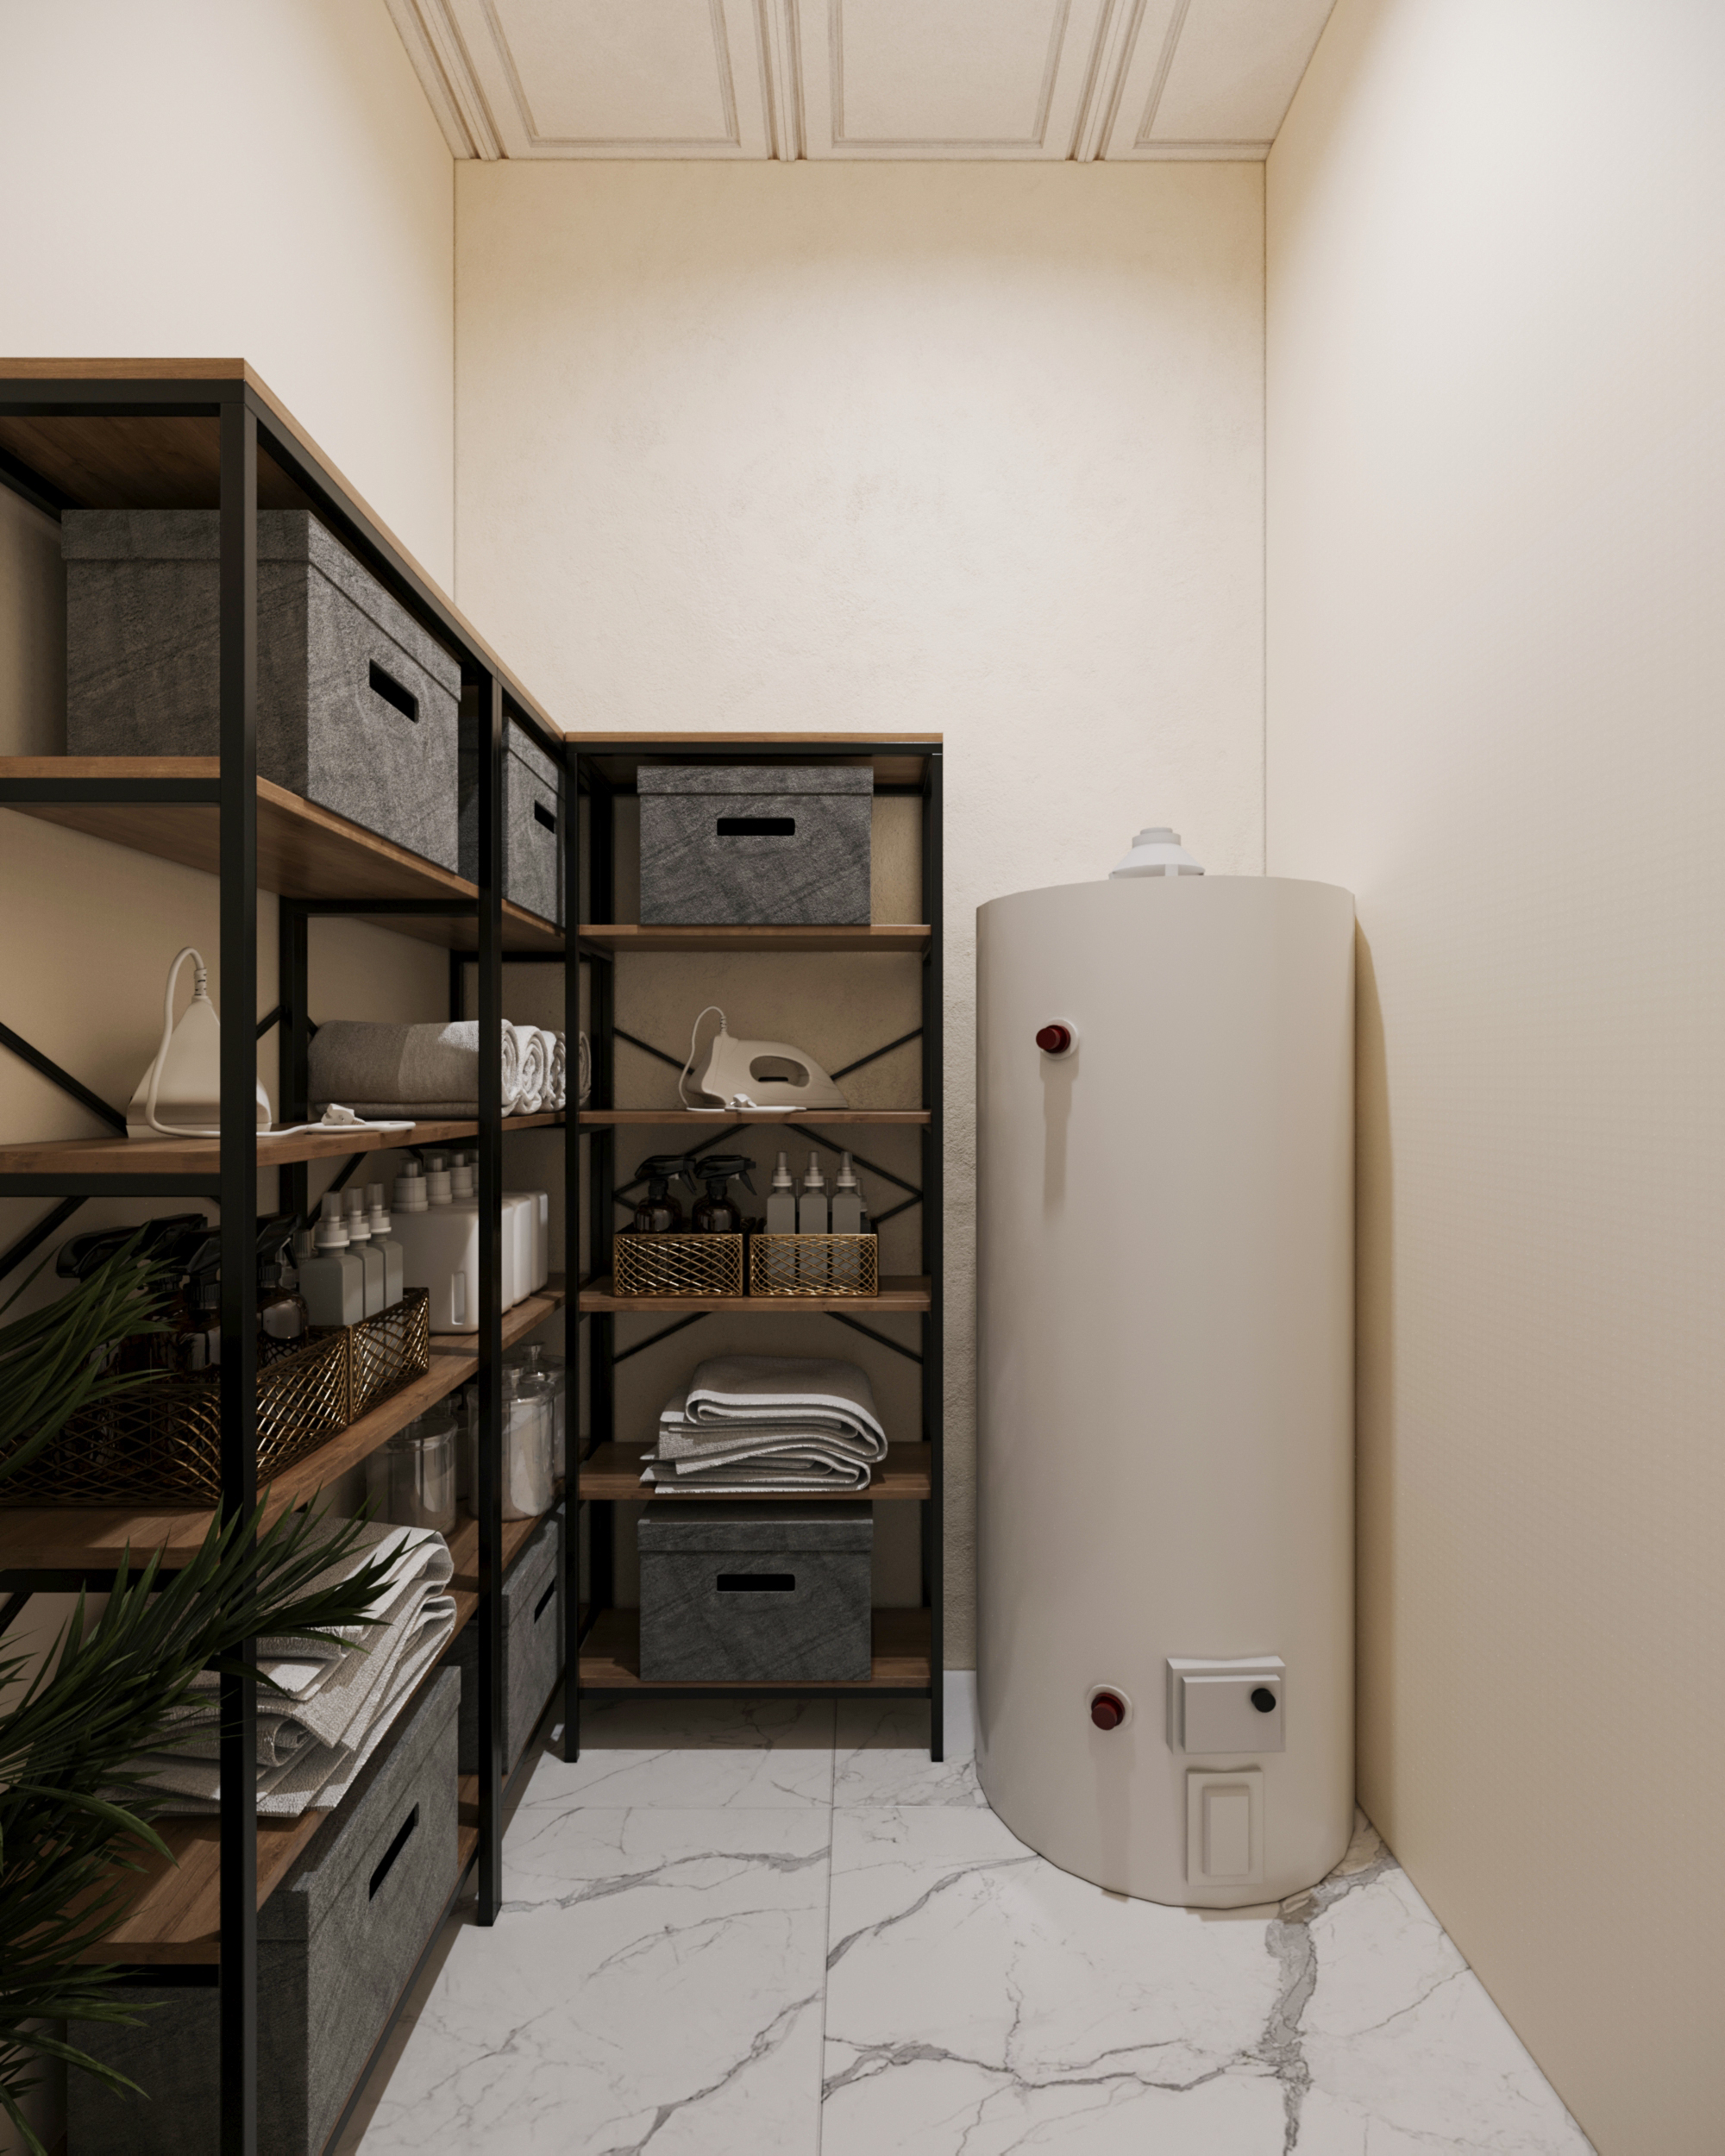
Storage and backbar space is often overlooked during planning because clients never see it, but it determines whether technicians have to leave the service floor to find supplies. This matters because without backbar space close enough, technicians end up stockpiling product at their own station, creating a cluttered, unprofessional look in front of clients.
In practice, cluster backbar storage near its corresponding station type - manicure backbar near manicure stations - rather than relying on one central storage room if the floor plan allows splitting it up.
Staff Area: A Break Space for Long Shifts
A small area for staff to eat, rest between clients, or store personal items is a practical requirement that's usually the first thing cut when budget gets tight. This matters because technicians working 8 to 10 hour shifts without a proper break space burn out faster, which affects service quality and staff turnover.
Even a small salon should carve out a minimum corner for this, kept out of client sightlines. Planning every functional zone from the start avoids a costly renovation later - see complete nail salon interior package.
Traffic Flow Principles Between Zones
The ideal traffic flow moves in one direction: clients enter through reception, move to the waiting area, then to a service station, and exit back through reception to pay. Staff should have a separate path between the service floor and the backbar/staff area that doesn't cross the client path repeatedly.
This matters because when these two paths cross constantly, the salon feels disorganized even if each individual zone was designed beautifully. In practice, sketch both the client and staff traffic flow before finalizing zone placement — not just the furniture layout.
FAQ
How many functional zones does a nail salon need at minimum?
At least six: reception, waiting, manicure stations, pedicure, storage/backbar, and a staff area. Missing any one of these forces zones to share space, creating operational friction regardless of how attractive the overall interior looks.
Which zone should be positioned first when planning a layout?
The pedicure zone should be locked in first, since it requires dedicated water supply and drainage and is the hardest zone to relocate after construction. Every other zone can be arranged more flexibly around the pedicure zone's fixed position.
Can a small nail salon still have all the necessary functional zones?
Yes, by using light partitions or ceiling height changes instead of fixed walls to divide zones, and clustering backbar storage in small groups near each station type rather than one large central storage room. Limited square footage restricts the size of each zone but doesn't restrict whether the salon has all the necessary functions.
Should I hire a specialized designer for nail salon zoning?
Yes - zoning mistakes made at the floor plan stage lead to expensive fixes once plumbing and electrical systems are already installed. A designer who understands the nail industry accounts for traffic flow and utility placement from the earliest planning stage.
Does chemical odor from the pedicure zone affect how other zones should be arranged?
Yes, this is the main reason the pedicure zone needs distance from reception and the waiting area, combined with ventilation sized appropriately for each zone rather than one shared system for the whole salon.
Conclusion
Three things matter most when designing functional zones in a nail salon: lock in the pedicure zone's location first since it's the hardest to relocate, keep the waiting area separated from service zones by sound and smell, and map both client and staff traffic flow before finalizing the interior layout.
If you're planning the zoning for your own nail salon, Spencil can provide a preliminary consultation based on your square footage and service model.
📞 888-995-0058
📍 535 Mission St, San Francisco, CA 94105
🌐 spencil.co
📩 facebook.com/spencilco

Hien Tran is a Content Researcher at Spencil, collaborating closely with designers and business owners on nail salon, spa, coffee, and retail projects throughout the United States. Her work is grounded in real project experience, market trends, and industry best practices, providing business owners with practical insights to enhance customer experience, optimize space planning, and maximize investment value.