Read, share, inspire

Read our latest interior design guides, tutorials, and how-tos.

Thank you! Your submission has been received!
Oops! Something went wrong while submitting the form.
Interior Designers
How Much Capital to Open a Nail Salon in the US?
July 20, 2026
All Items

Opening a Nail Salon in the US: How to Plan Your Capital

How much capital you need to open a nail salon in the US depends on state, square footage, and build-out scope. The range is wide - but every category can be planned in advance with realistic numbers. This guide covers total capital required by salon size, how to allocate the budget to minimize risk, the build-out costs that have the biggest impact on revenue, and practical lessons from nail salon owners who have been through the process.

1. Total Capital Required by Salon Size

The figures below include all costs from signing the lease through the day the salon opens, plus 3 months of operating capital:

| Salon size | Square footage | Total capital to prepare |

| Small salon | 500–700 sqft | $80,000–$160,000 |

| Mid-size salon | 700–1,000 sqft | $130,000–$230,000 |

| Large salon | 1,000–1,400 sqft | $190,000–$350,000 |

California and New York typically run 20–35% above these figures. Texas, Georgia, and Florida typically run 10–20% below.

These totals represent capital needed before construction begins - not before opening day. A significant portion of the cost is spent during the build-out phase, before the salon serves its first client.

2. How to Allocate Your Budget

How capital is distributed across categories matters as much as the total. This is the recommended allocation for a mid-size 700–1,000 sqft salon:

| Category | Recommended share | Example with $150,000 total |

| Build-out and construction | 40–50% | $60,000–$75,000 |

| Equipment and furniture | 20–25% | $30,000–$37,500 |

| Licenses and insurance | 3–5% | $4,500–$7,500 |

| 3-month operating capital | 20–25% | $30,000–$37,500 |

| Contingency reserve | 10% | $15,000 |

The 10% contingency is not optional. In commercial construction, unexpected costs are standard - hidden electrical or plumbing issues, material substitutions, design adjustments during the build. Without a contingency, every unexpected cost forces cuts somewhere else.
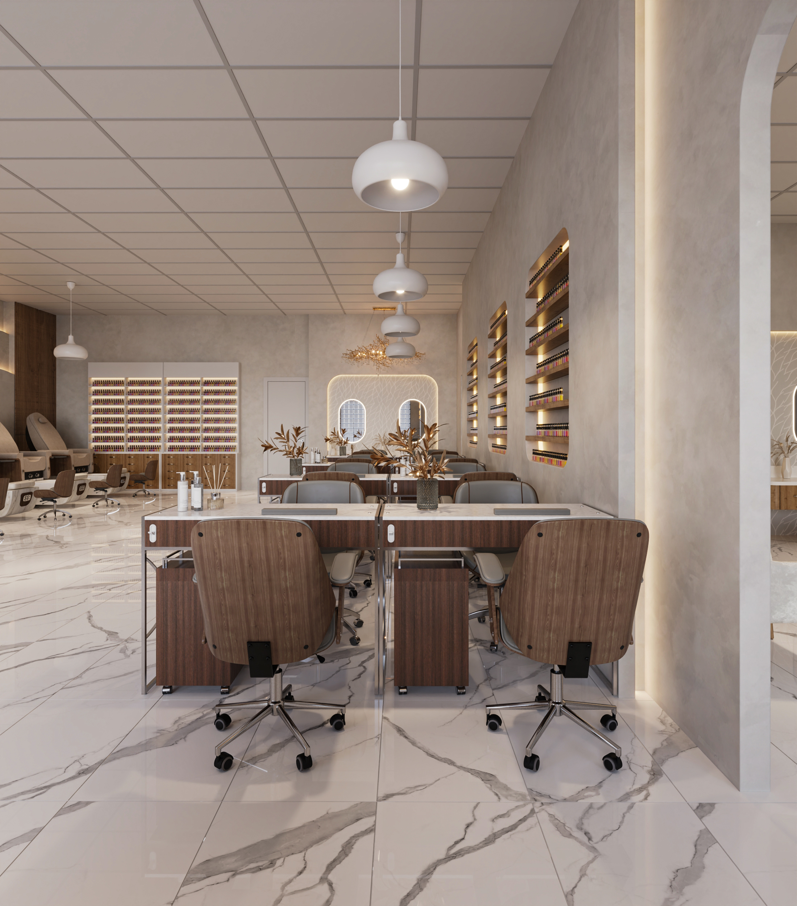
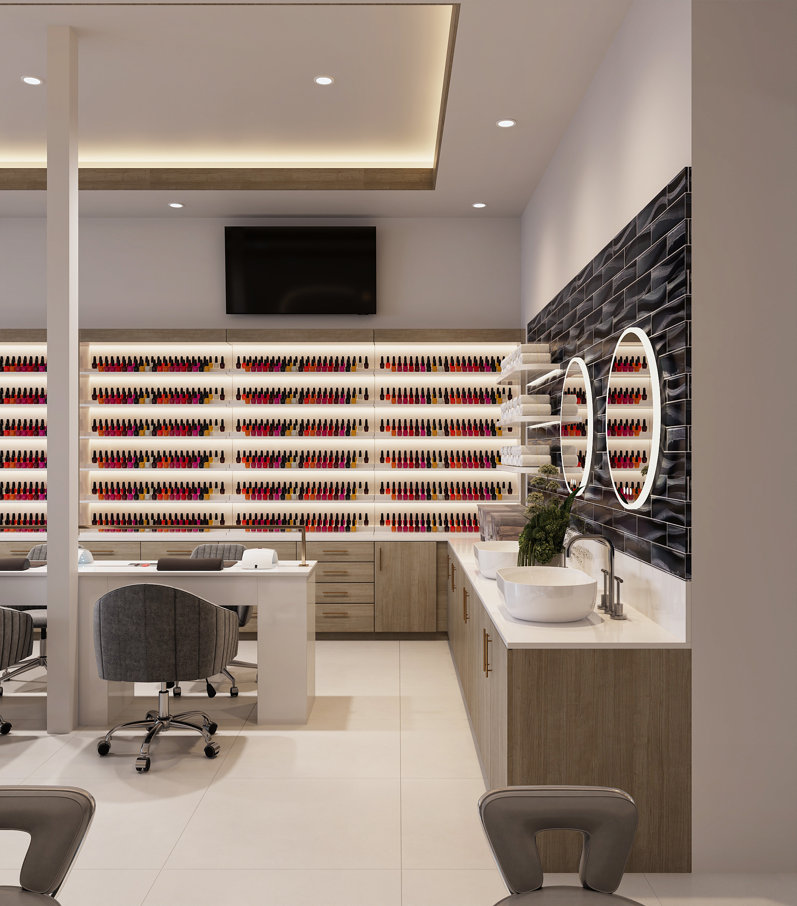
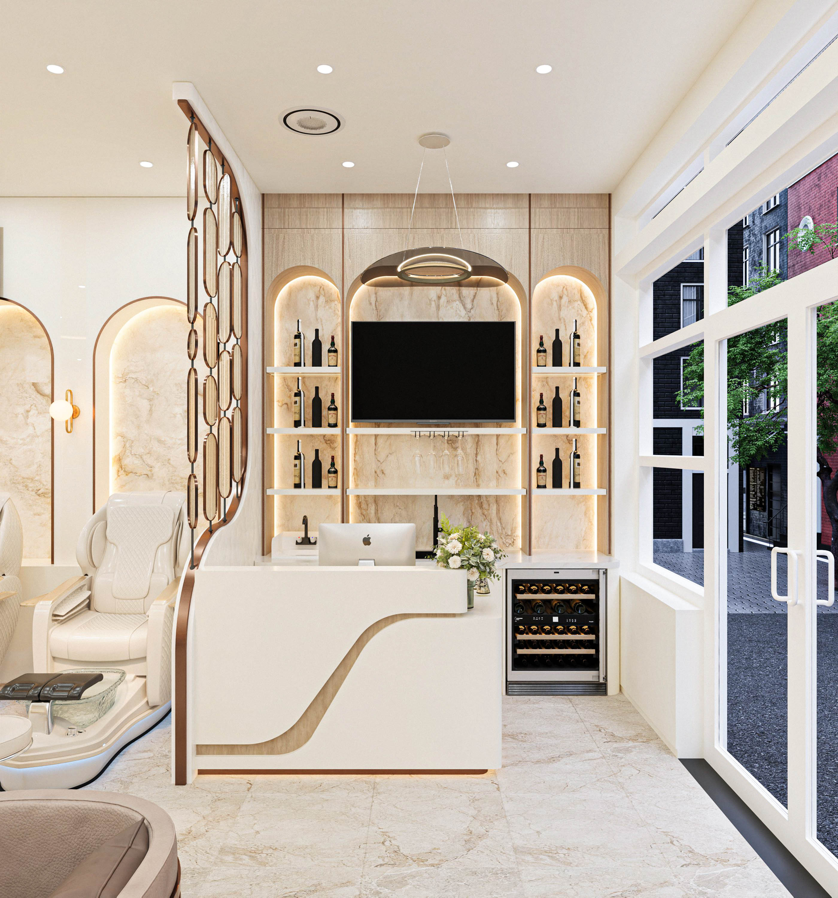
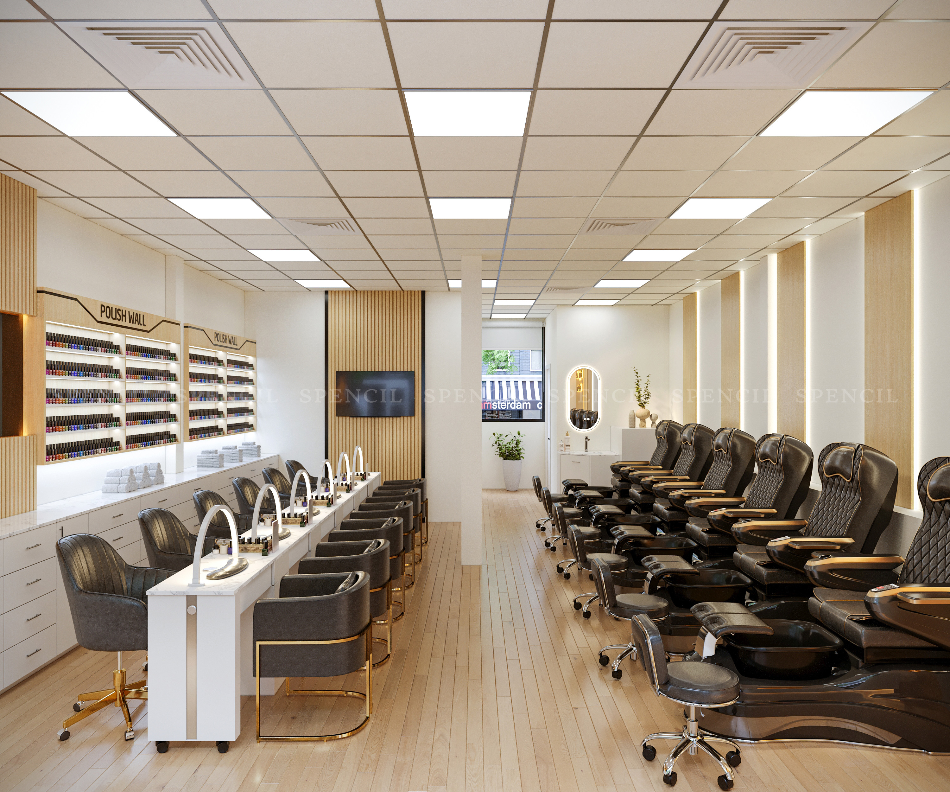
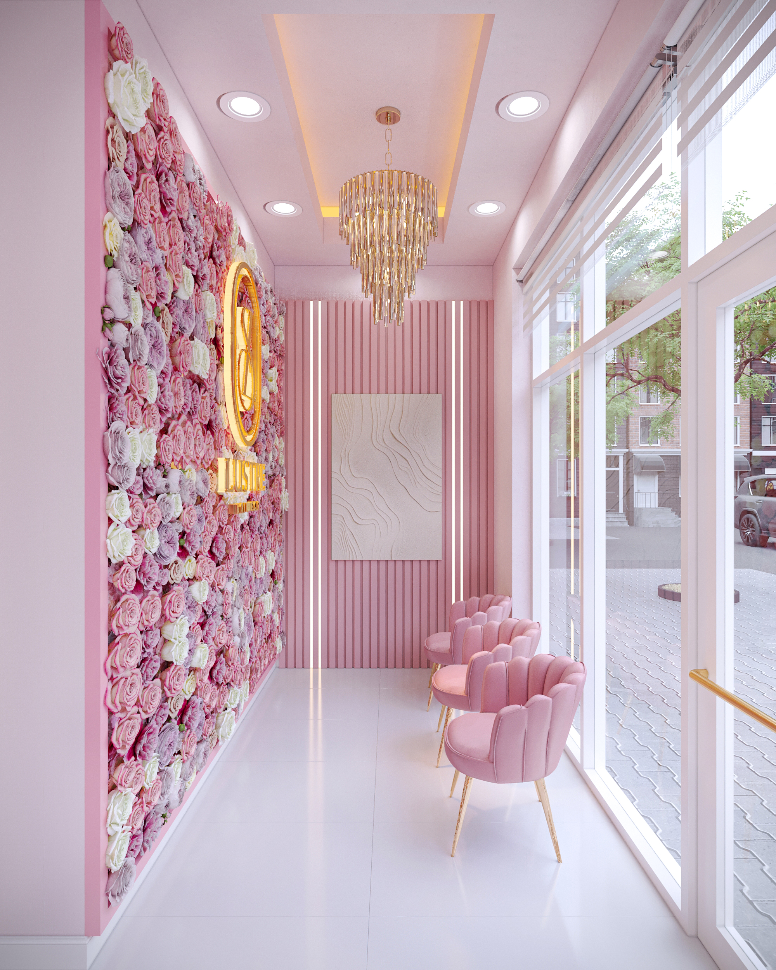

Open a nail salon in the US
Open a nail salon in the US depends on state, square footage, and build-out scope

3. Design and Build-Out Costs: The Most Consequential Category

Design and build-out carry the largest share of total investment and have the most direct long-term effect on revenue. A well-designed salon retains clients, earns better online reviews, and generates organic marketing through client photos in the space - none of which costs anything additional after the initial investment.

Design cost

3D design before construction lets you see the real result before committing materials and labor. Cost for nail salon 3D design in the US: $3,000–$8,000 depending on scope. This is a cost that typically pays for itself during construction by reducing changes and surprises that are far more expensive to fix mid-build. See nail salon 3D design service for details.

Construction cost

Nail salon construction includes specialized components that not every commercial contractor handles well: dedicated ventilation for a chemical environment, plumbing for pedicure chairs, chemical-resistant flooring, and specific electrical requirements for nail equipment.

Full build-out from shell space: $85–$130/sqft. Cosmetic refresh of a space with existing infrastructure: $15–$35/sqft.

Turnkey design and build packages

Many first-time salon owners choose a single vendor to handle everything from 3D design through handover, rather than managing each contractor and supplier separately. The cost is 10–20% higher than self-managing, but it reduces the risk of delays and overruns from inexperience coordinating commercial construction. See nail salon interior complete package.
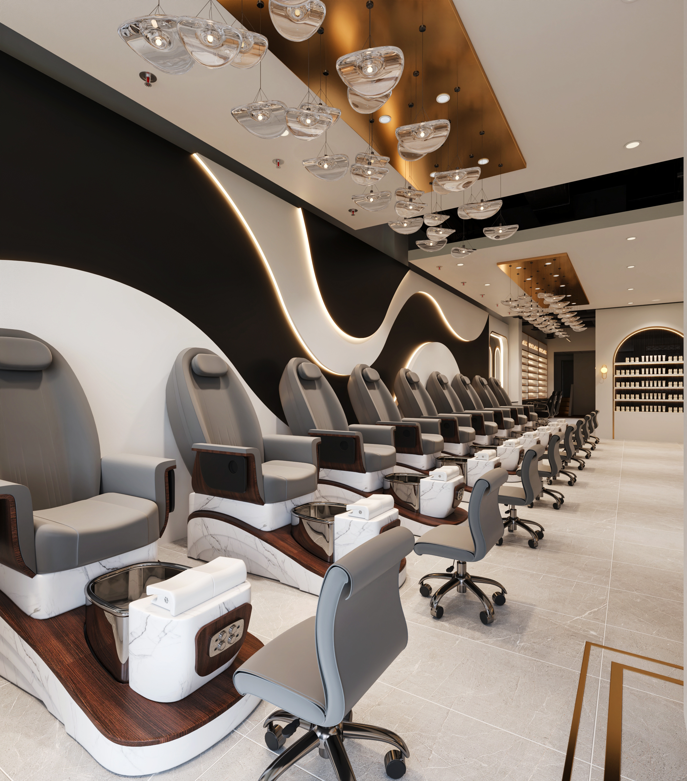
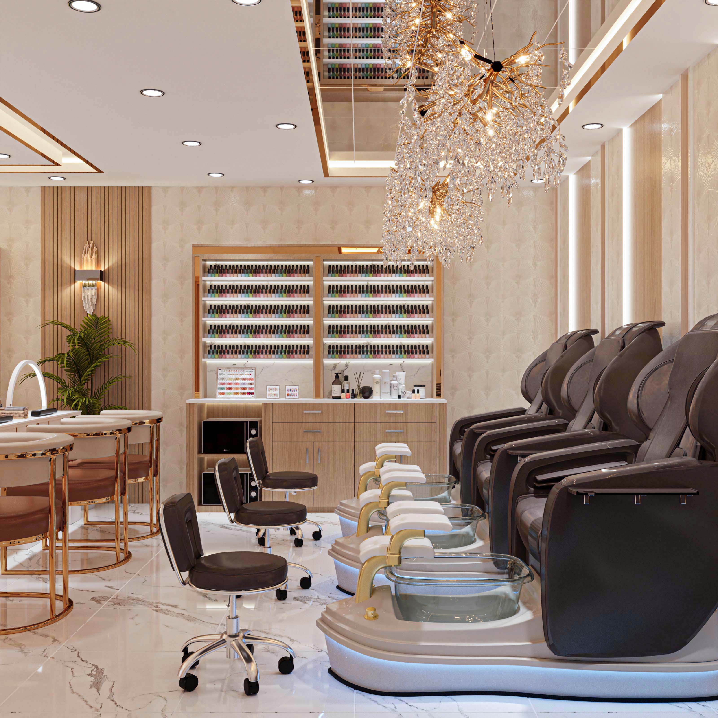
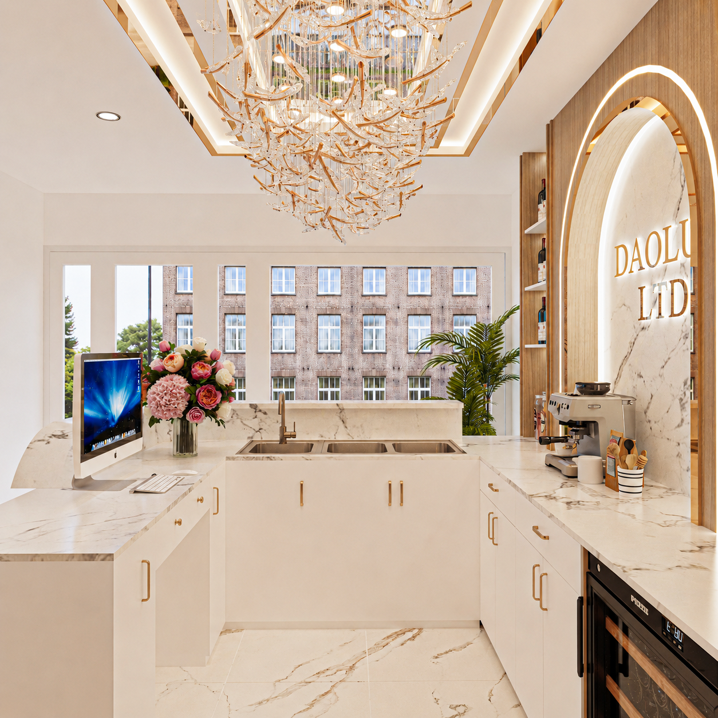
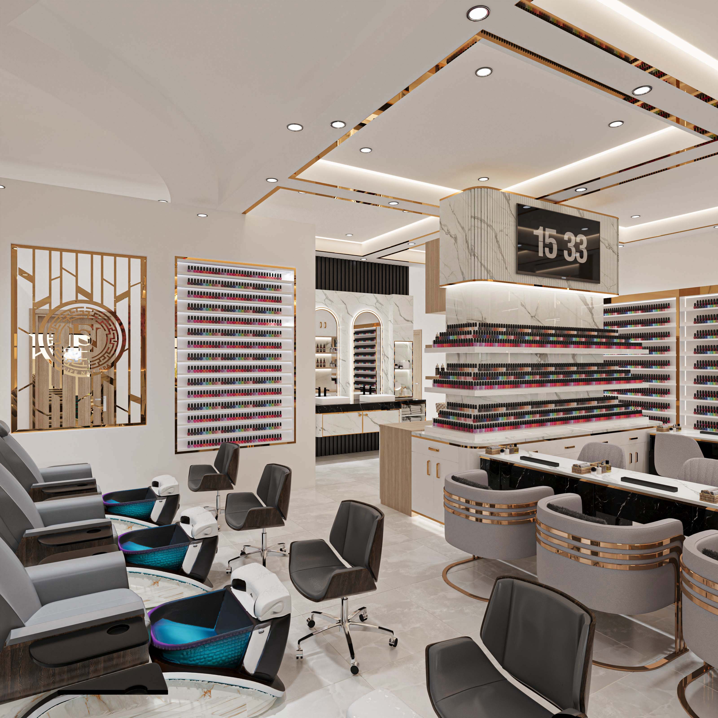
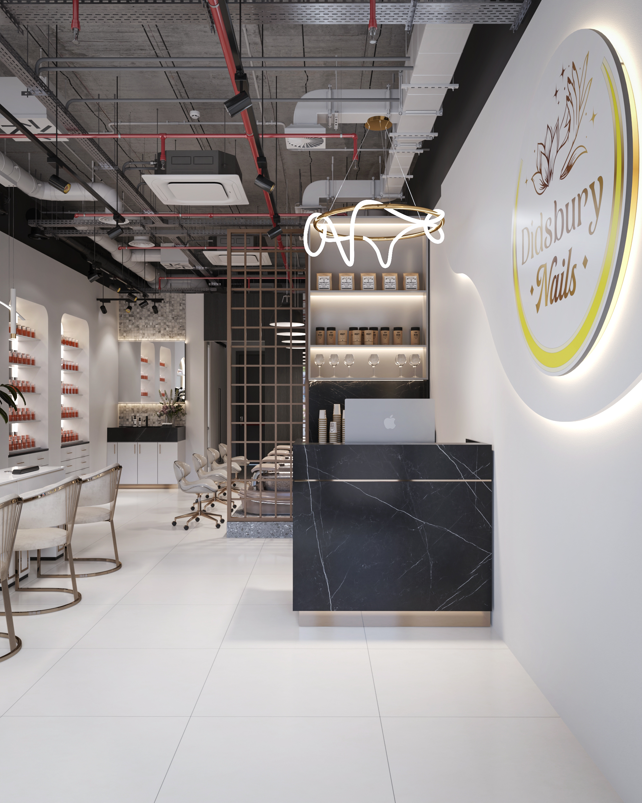
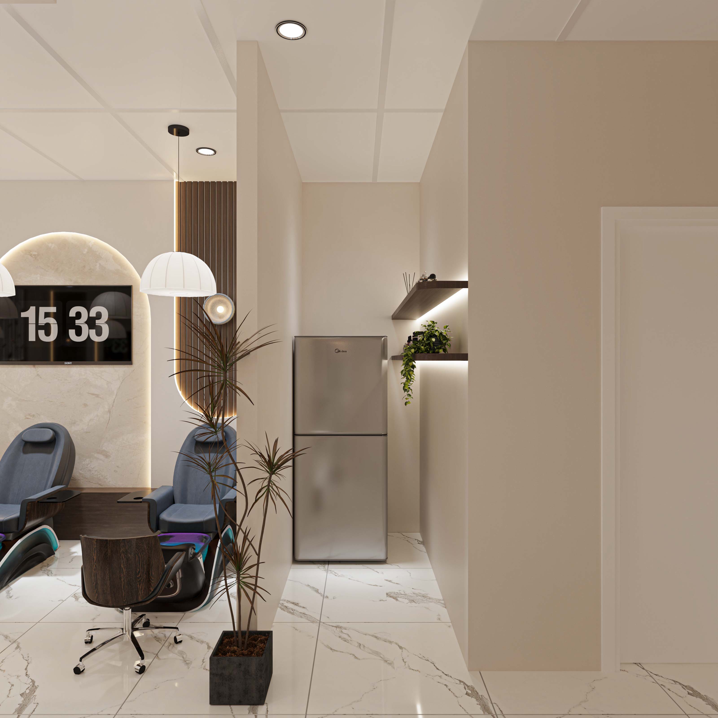
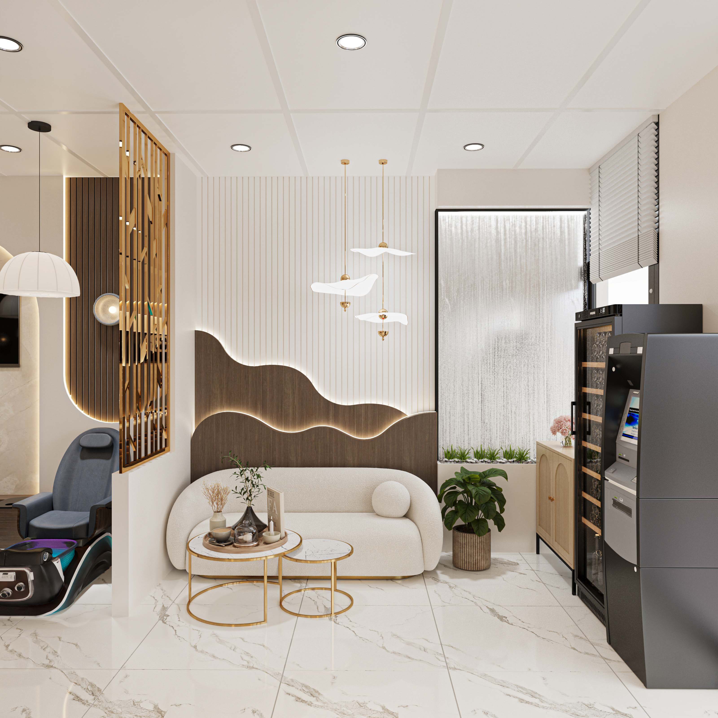
How Much Does it Cost to Open a Nail Salon US
Nail salon construction includes specialized components

4. Operating Capital: The Most Commonly Underestimated Item

Operating capital is the cash needed to keep the salon running during the period before revenue is sufficient to cover costs. Most new nail salons need 3–6 months to reach break-even.

Monthly operating costs for a mid-size 700–1,000 sqft salon:

| Item | Monthly cost |

| Rent | $1,500–$4,000 |

| Technician wages (4–6 staff) | $6,000–$15,000 |

| Consumable supplies | $1,000–$2,500 |

| Utilities (electric, water, internet) | $600–$1,350 |

| Total/month | $9,100–$22,850 |

Minimum operating capital to reserve: 3 months. Ideal: 6 months.

The most common mistake: spending nearly all available capital on construction and equipment, then opening with under $10,000 in working capital. When month-one revenue doesn't cover payroll and rent, there are no good options left.

5. Practical Lessons From US Nail Salon Owners

These are patterns that appear repeatedly from people who have gone through the process - the kind of information that doesn't appear in any cost table.

Signing a lease before capital is secured is the highest-risk move

Pressure to lock in a good location can lead to signing a lease before capital is fully in place, with a plan to raise the rest during construction. If fundraising delays, the salon is still paying rent on a space that isn't operational. Have all or nearly all capital committed before signing any lease.

The actual timeline to open runs 4–8 weeks longer than planned

From lease signing to opening day, the average timeline is 3–5 months. Permit wait times, construction issues, and equipment lead times all extend the schedule past initial estimates. Each delayed week is a week paying rent with no revenue.

Good design pays back faster than saving on it upfront

A salon with a clear visual identity, photogenic space, and an interior clients want to photograph generates organic social media marketing from the first weeks. Salons that minimize design spend typically take longer to build a loyal client base because there is no visual differentiator for clients to remember or share.

Order equipment early, not after construction finishes

Custom-color pedicure chairs and bulk nail station orders have 4–8 week lead times. Ordering after construction is complete means a finished salon with no equipment to operate - while still paying rent during the wait.

Read the lease before construction, not just before signing

Some commercial leases require the tenant to restore the space to its original condition at lease end, or limit what renovations are permitted. A real estate attorney reviewing the lease costs $300–$800 and can identify clauses that become expensive problems later - especially renovation repayment terms and early termination conditions.

FAQ

What is the minimum capital needed to open a nail salon in the US?

A small 500–700 sqft salon in a mid-cost market (Texas, Georgia, Florida) can open for $80,000–$100,000 if the space already has basic infrastructure and only needs a cosmetic refresh. In California or New York, the realistic minimum for the same size is typically $120,000 or more.

How should I split the budget between design and equipment?

Design and construction should take 40–50% of total budget - this is what creates the first impression and has the longest-lasting effect on revenue. Equipment takes 20–25%. Reversing this ratio - cutting construction to spend more on equipment - doesn't work: equipment sitting in a poorly built space doesn't generate the client retention that good design does.

Can a nail salon open with $50,000?

Very difficult for a full build-out. $50,000 can cover a cosmetic refresh of a space with solid existing infrastructure, but not a full shell-space build-out with operating capital retained. Opening undercapitalized is one of the most common reasons nail salons close in the first 12 months.

How long does it take for a nail salon to break even?

In typical US market conditions, 12–24 months for a new salon. Well-designed salons in high-traffic locations can reach break-even in 12–18 months. Salons in lower-traffic areas or without a strong visual identity often need 24–36 months.

How much does 3D nail salon design cost?

3D design for a US nail salon typically runs $3,000–$8,000 depending on salon size and the design firm. It is the step that allows you to see the real result before construction - especially important in smaller spaces where every layout decision directly affects daily operations.

Conclusion

Three things that matter most when planning capital for a US nail salon:

First, always prepare 15–20% more than your initial estimate. Commercial construction almost always produces unexpected costs and rent runs regardless.

Second, operating capital cannot be an afterthought. If operating reserves are not in place before opening, cash flow pressure starts in month one with no room to adjust.

Third, investing in good design from the start costs less over time than doing it cheaply and renovating later. Every renovation while a salon is operating costs double - in construction and in revenue lost while the salon is closed.

If you want a realistic capital estimate for a specific space before signing a lease, Spencil provides a free preliminary consultation based on square footage, location, and budget range.

📞 888-995-0058

📍 535 Mission St, San Francisco, CA 94105

🌐 spencil.co

📩 facebook.com/spencilco

Build tiệm nail bao nhiêu tiền? Bảng giá chi tiết tại Mỹ
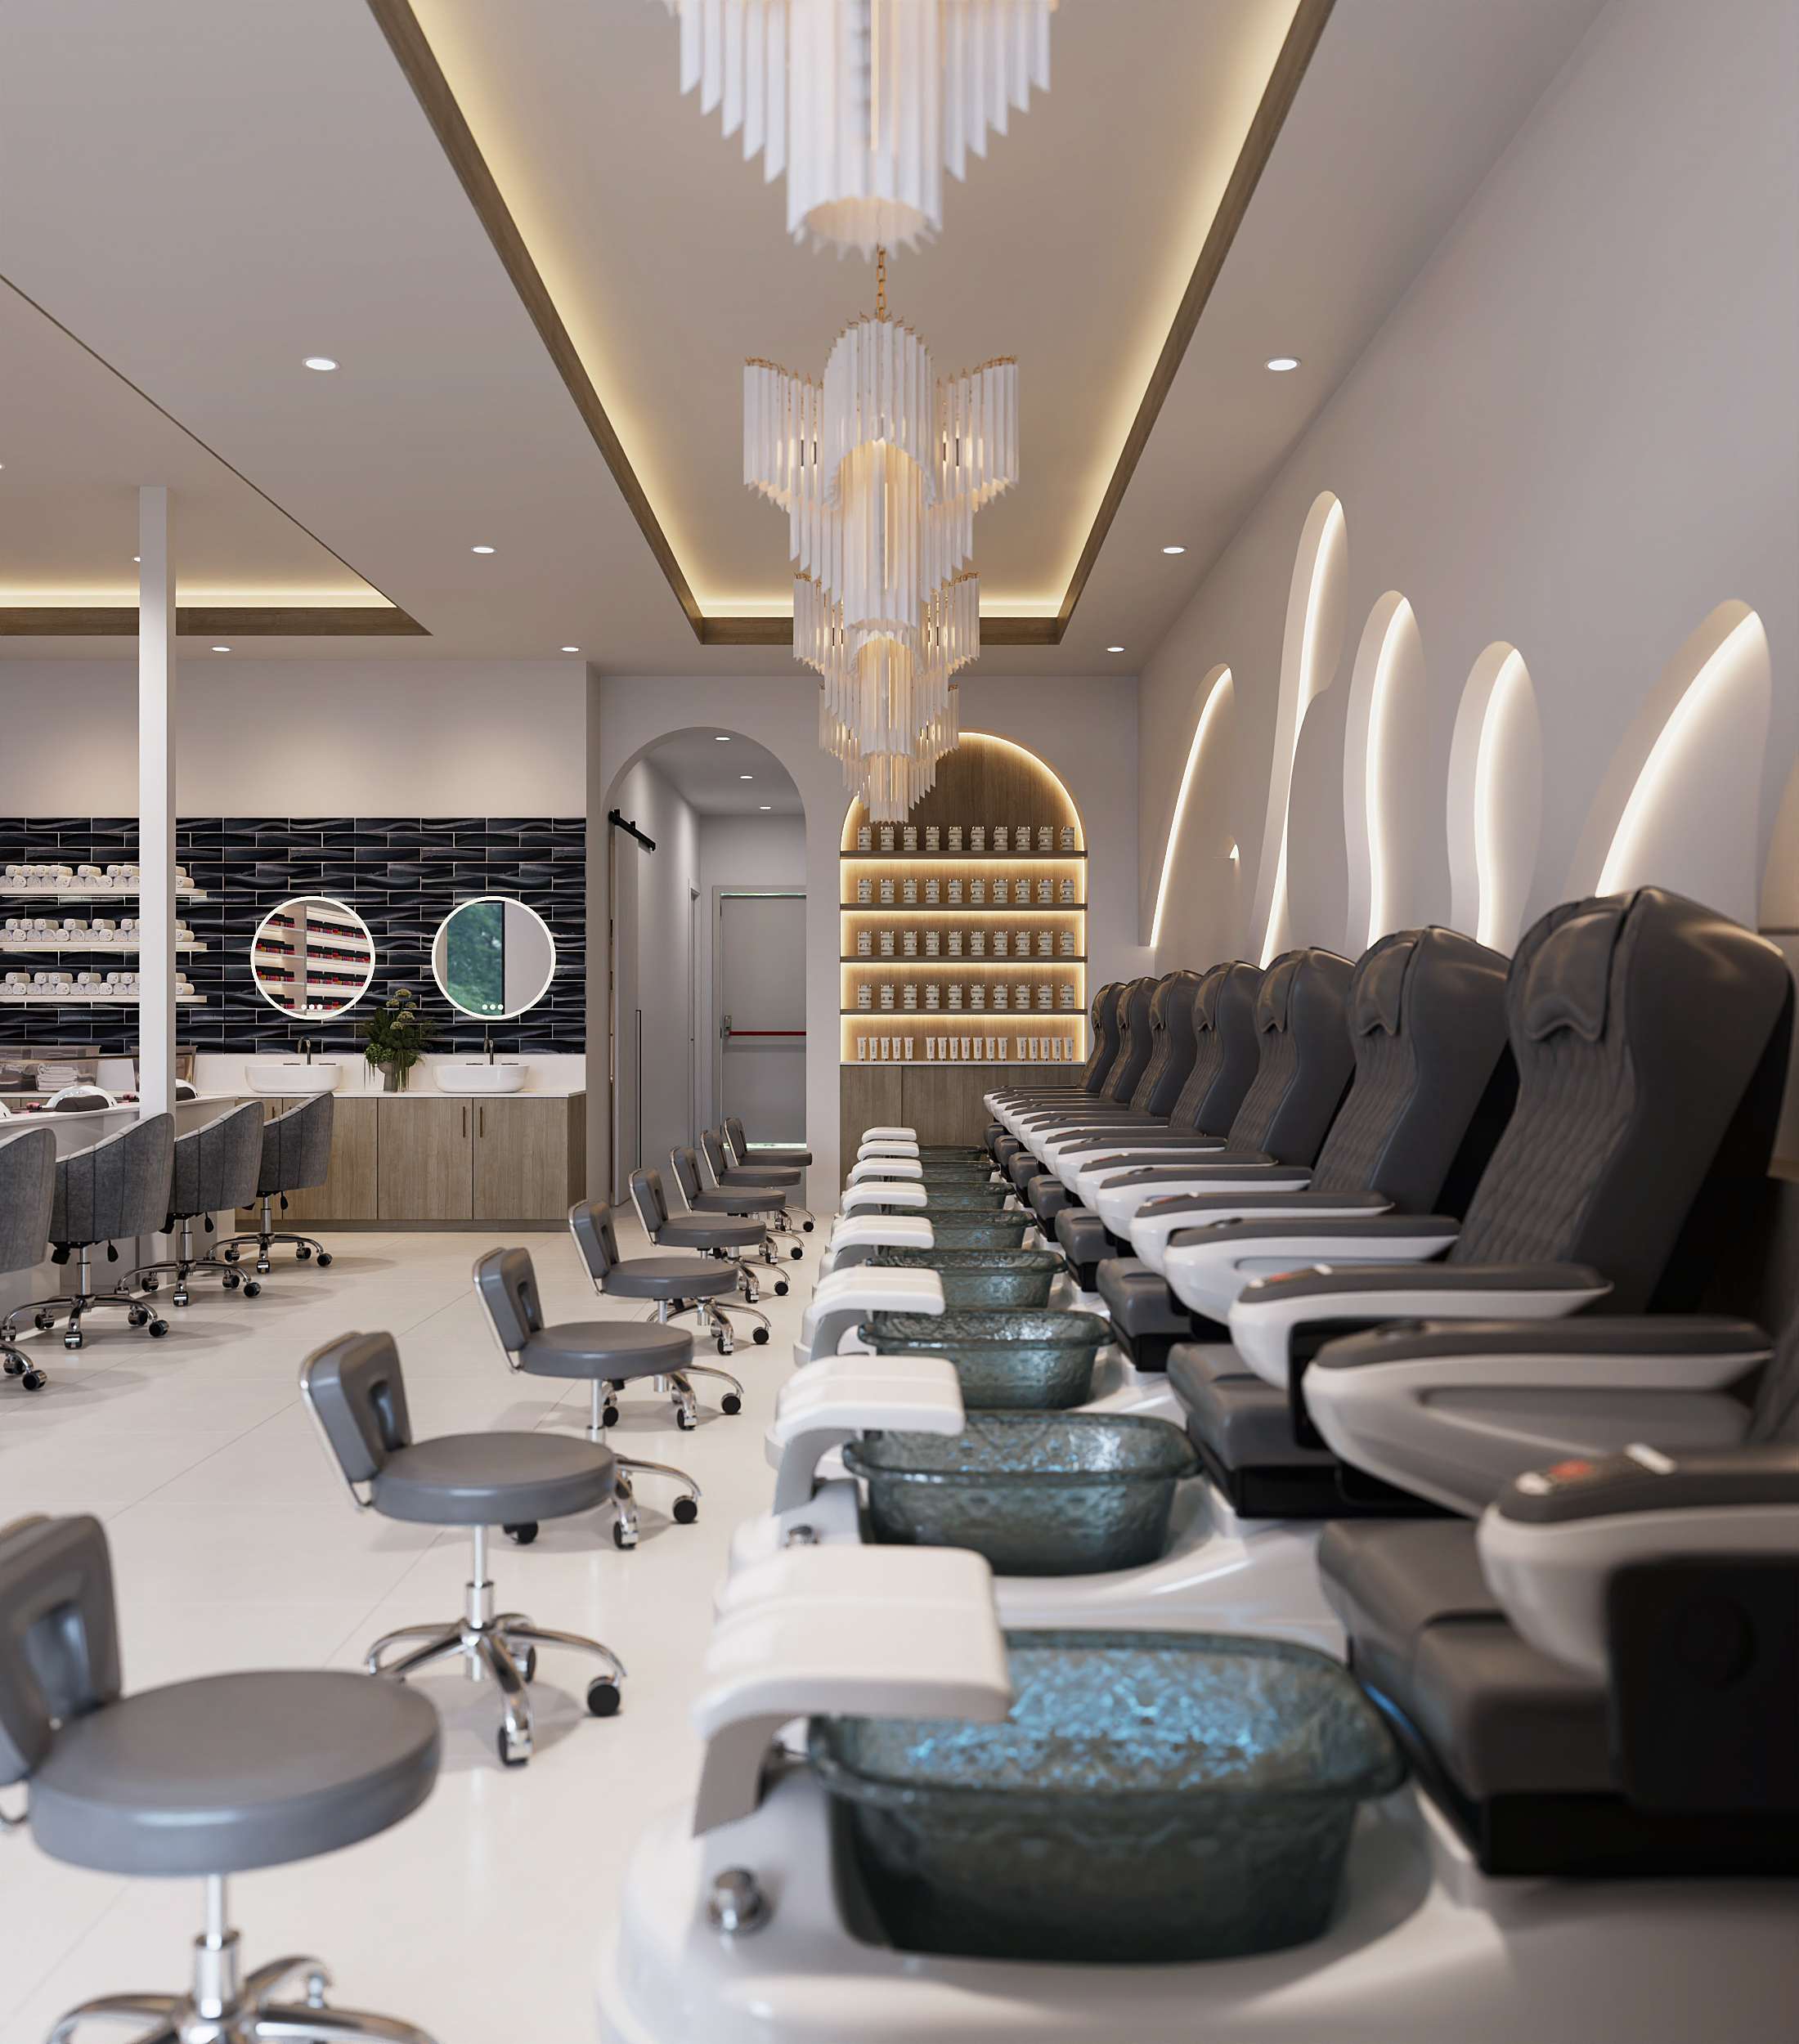
Interior Designers
ADA Standards in Nail Salon Design in the US
June 17, 2026
All Items

ADA Standards in Nail Salon Design in the US

ADA standards in nail salon design aren't a suggestion - they're a legal requirement for every business open to the public in the US, and nail salons are among the most frequently targeted industries for ADA lawsuits, largely due to narrow aisles, cramped stations, and leased spaces that were never brought up to code in the first place.

This guide breaks down the ADA requirements that directly affect a nail salon floor plan: aisle width, parking, restrooms, and station layout, along with the real legal consequences of skipping them.

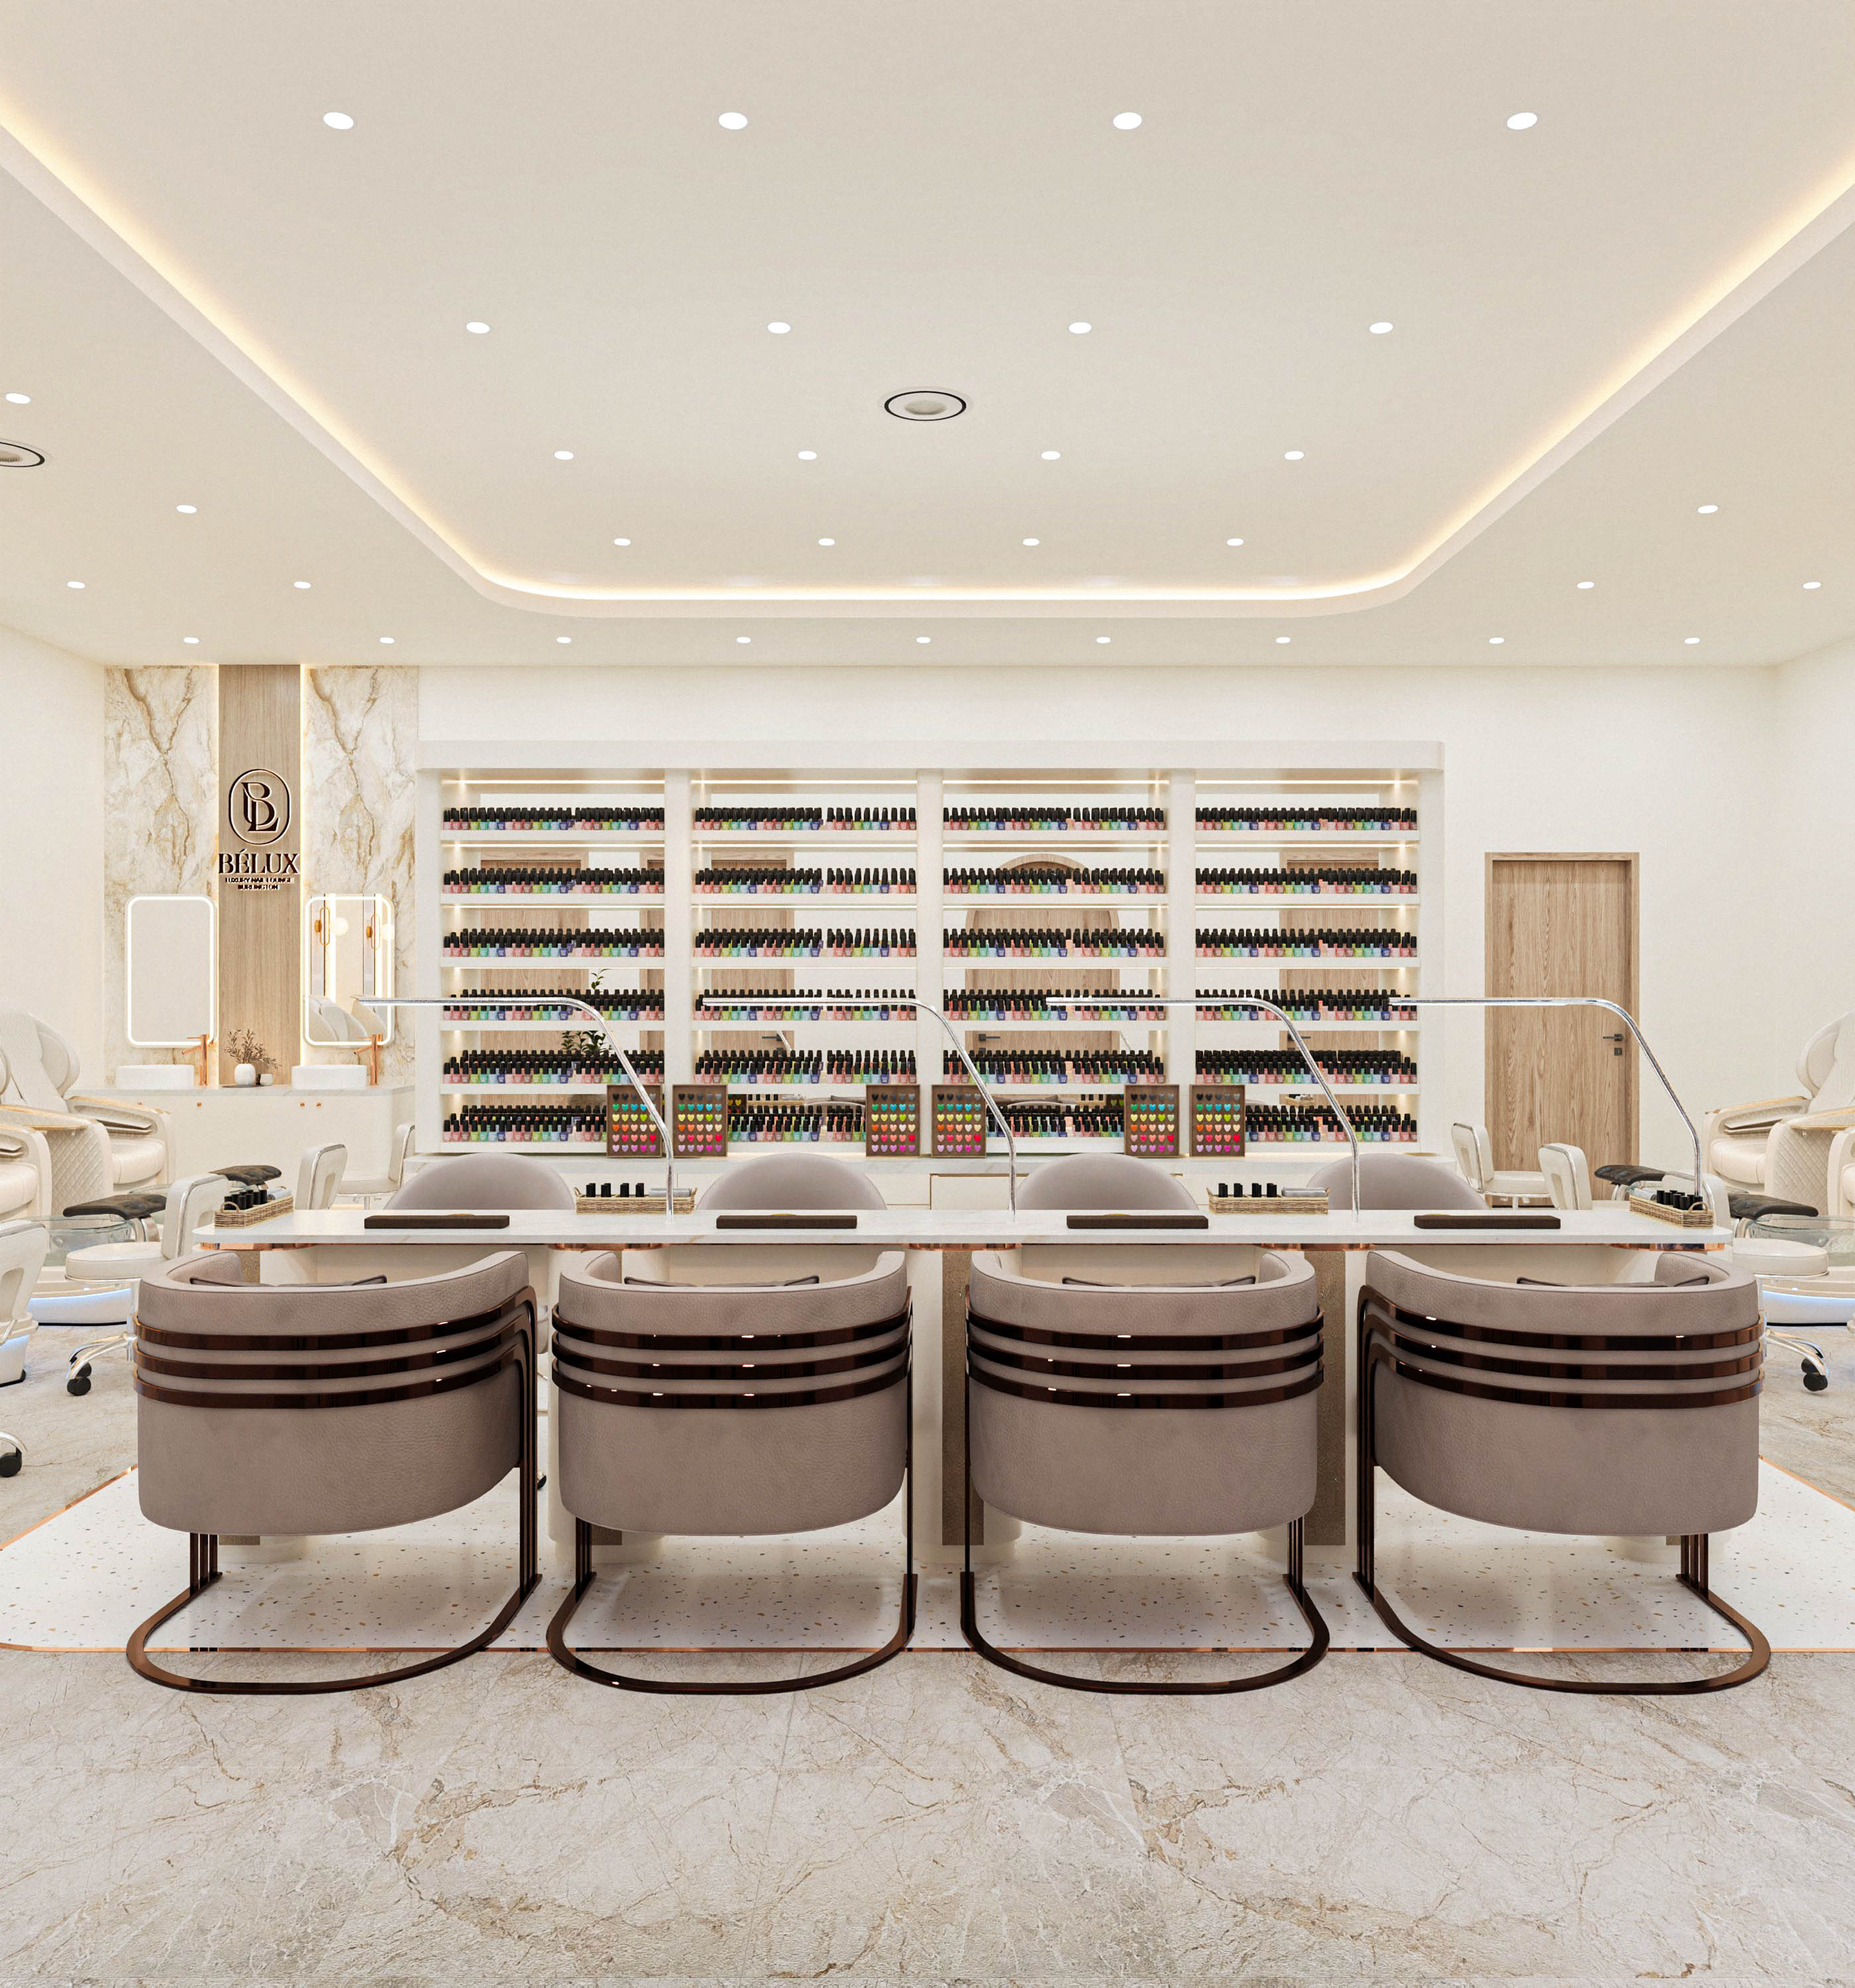
ADA standards in nail salon design - accessible aisle width

What ADA Covers and Why Nail Salons Get Sued So Often

The Americans with Disabilities Act, specifically Title III, applies to every "public accommodation" - any business serving customers directly, including nail salons. The law requires the space to be accessible to people with disabilities, from the entrance and aisles to restrooms and service areas.

Nail salons are frequent ADA lawsuit targets for three reasons: the space is often leased from a previous business that was never properly renovated to code, owners tend to prioritize maximizing station count over maintaining clear aisle space, and the industry attracts a meaningful number of "professional plaintiffs" - individuals or organizations who file ADA claims against multiple small businesses at once to collect settlements.

Aisle Width and Turning Space in a Nail Salon

Under the 2010 ADA Standards, the main accessible route must maintain a minimum continuous width of 36 inches, narrowing to 32 inches minimum only at specific points like doorways, for a maximum distance of 24 inches. Doorways themselves require a minimum clear width of 32 inches.

Turning space for a wheelchair requires a minimum 60-inch diameter circle, or an equivalent T-shaped space under ADA Standards Section 304. This is the most commonly missed requirement in nail salon floor plans - many layouts hit the minimum aisle width but don't leave enough turning space at the transition points between manicure and pedicure zones.

For any accessible route narrower than 60 inches, ADA requires a passing space of at least 60x60 inches every 200 feet - a technical detail few owners are aware of but one that can still come up during an inspection.

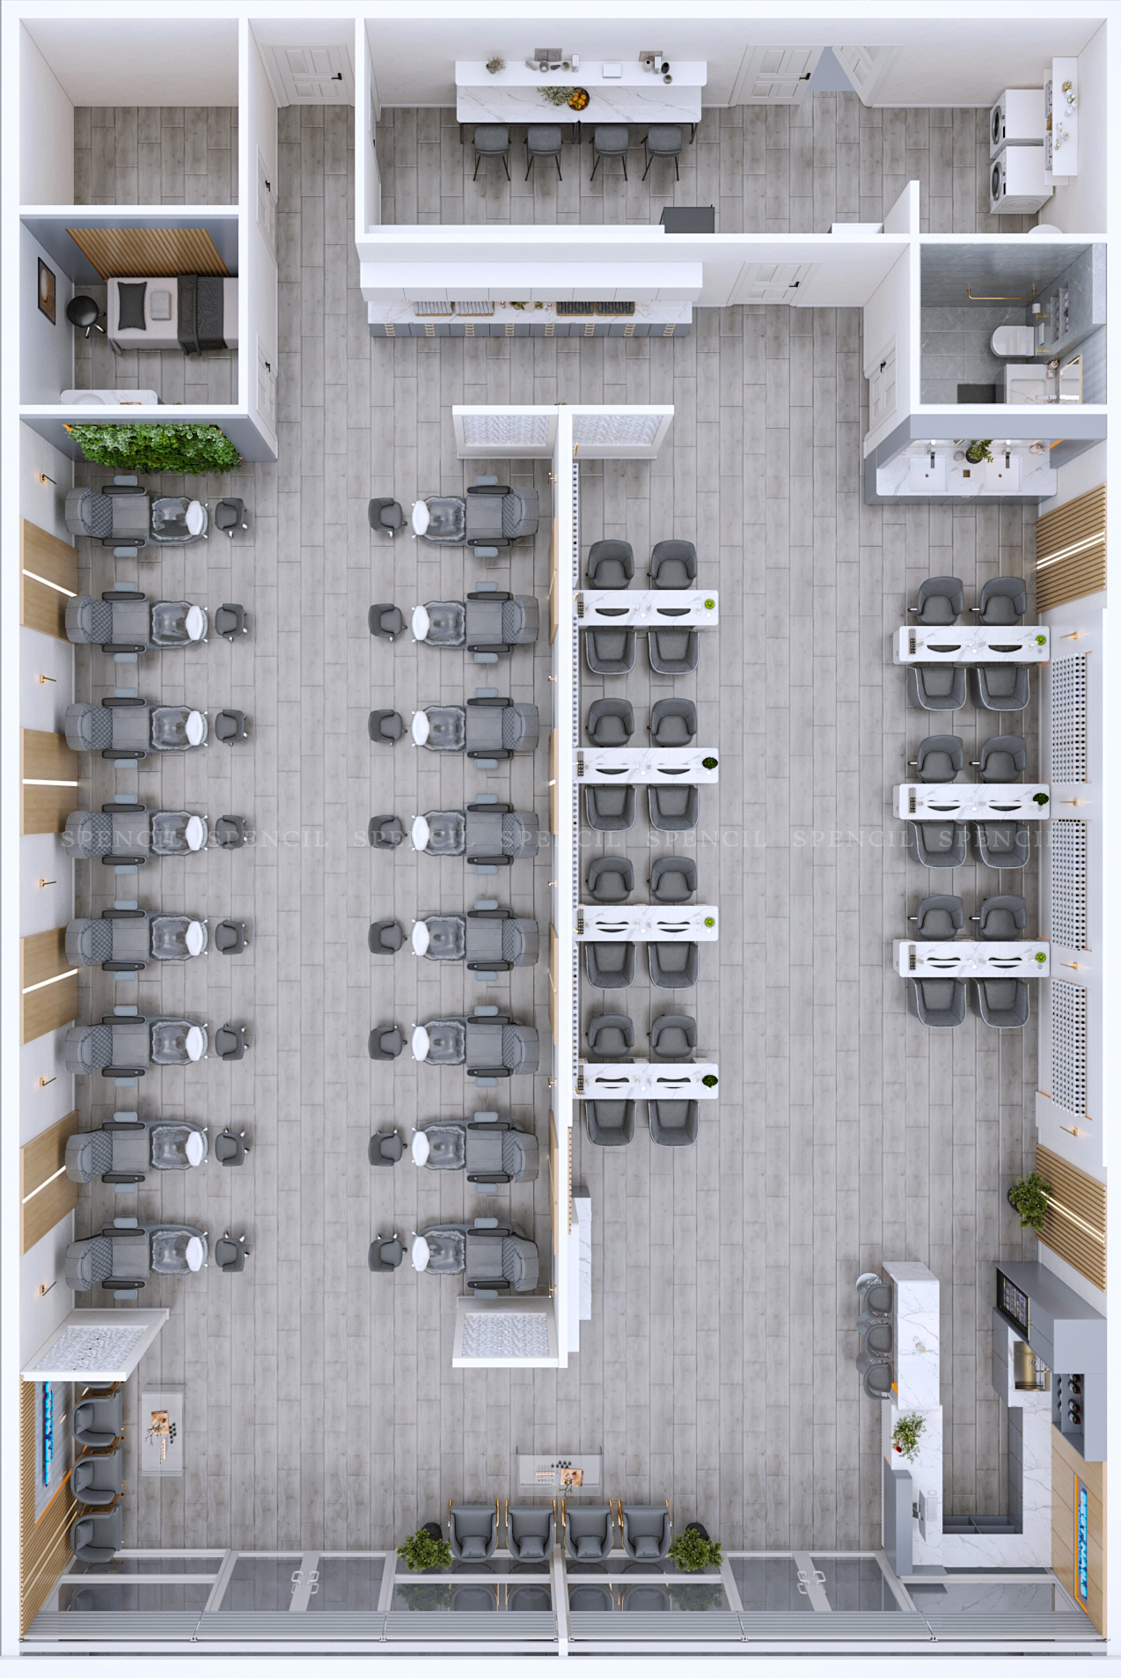
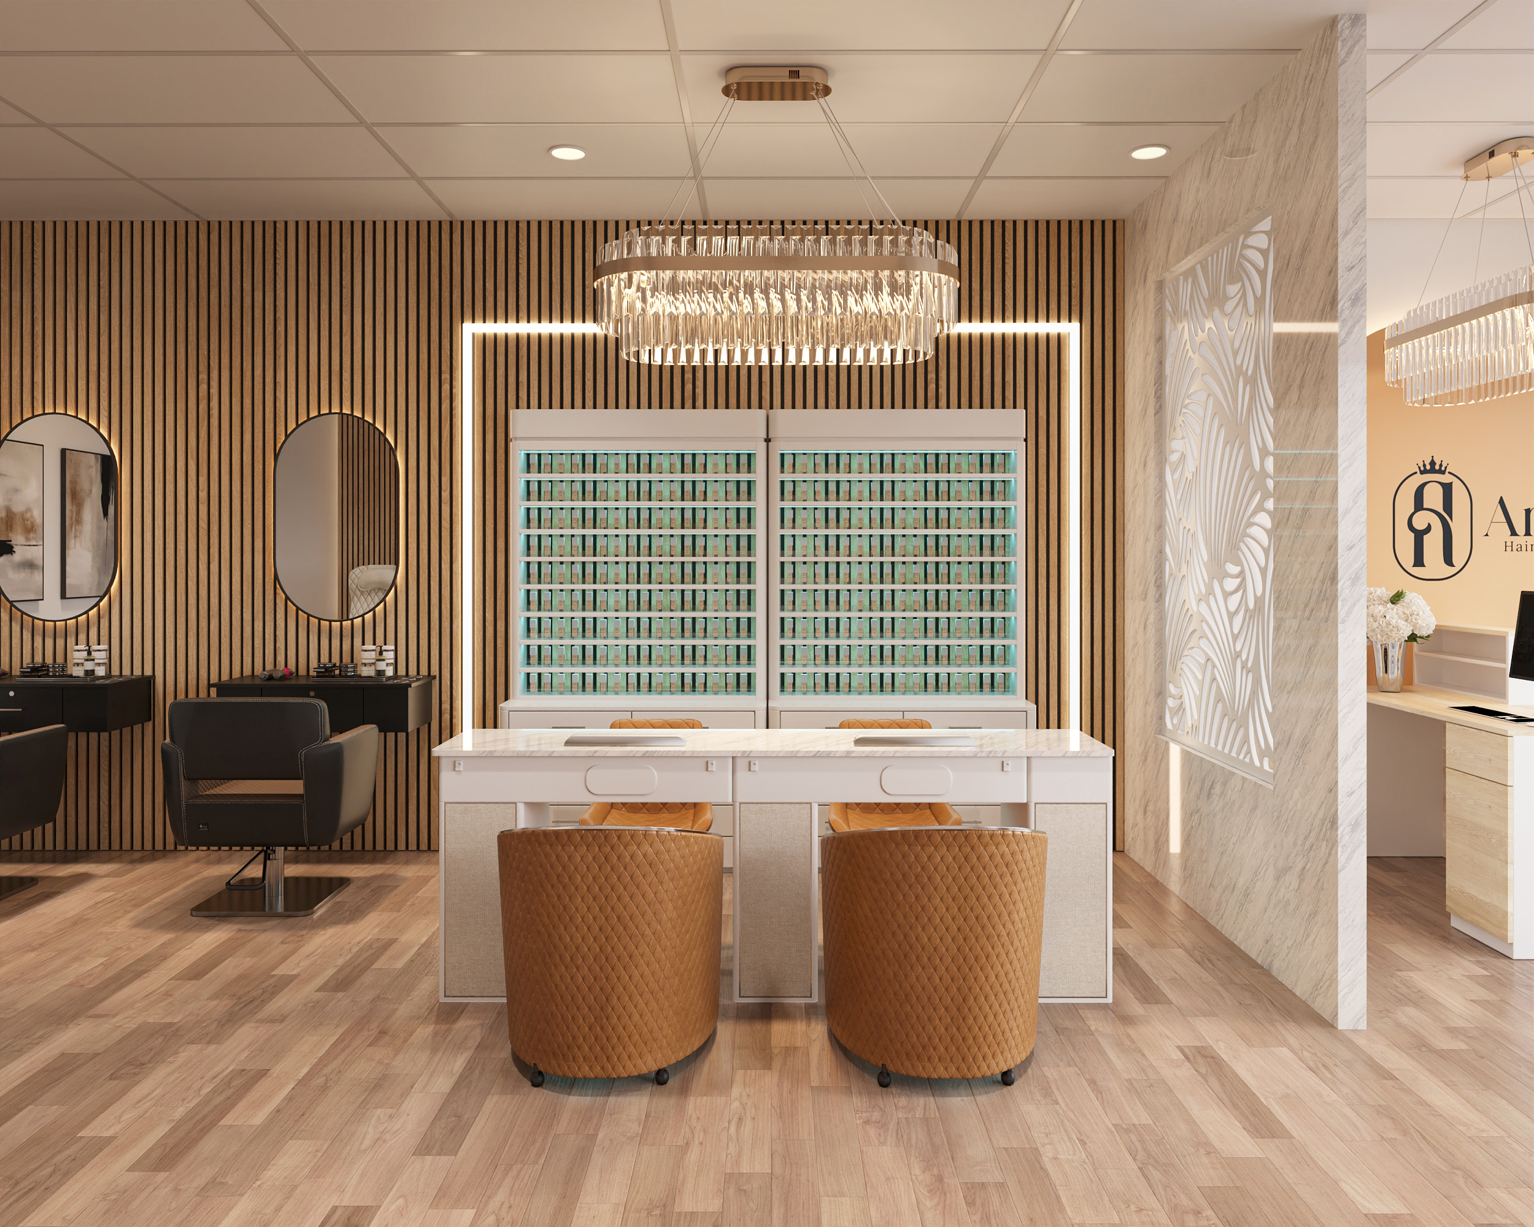
ADA aisle width nail salon - floor plan meeting accessibility standards

Accessible Parking Requirements

Accessible parking spaces must be at least 96 inches wide, with an adjacent access aisle at least 60 inches wide. Van-accessible spaces require 132 inches minimum, or alternatively 96 inches with a 96-inch access aisle. Vertical clearance for van spaces must be at least 98 inches along the entire route to the parking space.

Two accessible spaces can share a single access aisle between them - a common space-saving layout contractors use. The number of required accessible spaces depends on the total parking count for the entire commercial property, not just your salon - confirm this with the property owner before signing a lease.

Accessible Restrooms

A customer-facing restroom in a nail salon needs to meet accessibility standards: adequate door clearance, sufficient turning space inside, properly positioned grab bars, and a toilet at the correct height. This is a category that needs precise technical drawings for the specific space -work directly with an architect or ADA consultant for your exact floor plan, since exact dimensions depend on the existing restroom structure.

Many nail salons leasing an older space inherit a restroom that was never brought up to code, and the cost of renovating it is often left out of the initial budget. Build this into your site survey before signing a lease, not after construction has already started. Realistic budget allocation for categories like this one is covered in nail salon startup costs US 2026.

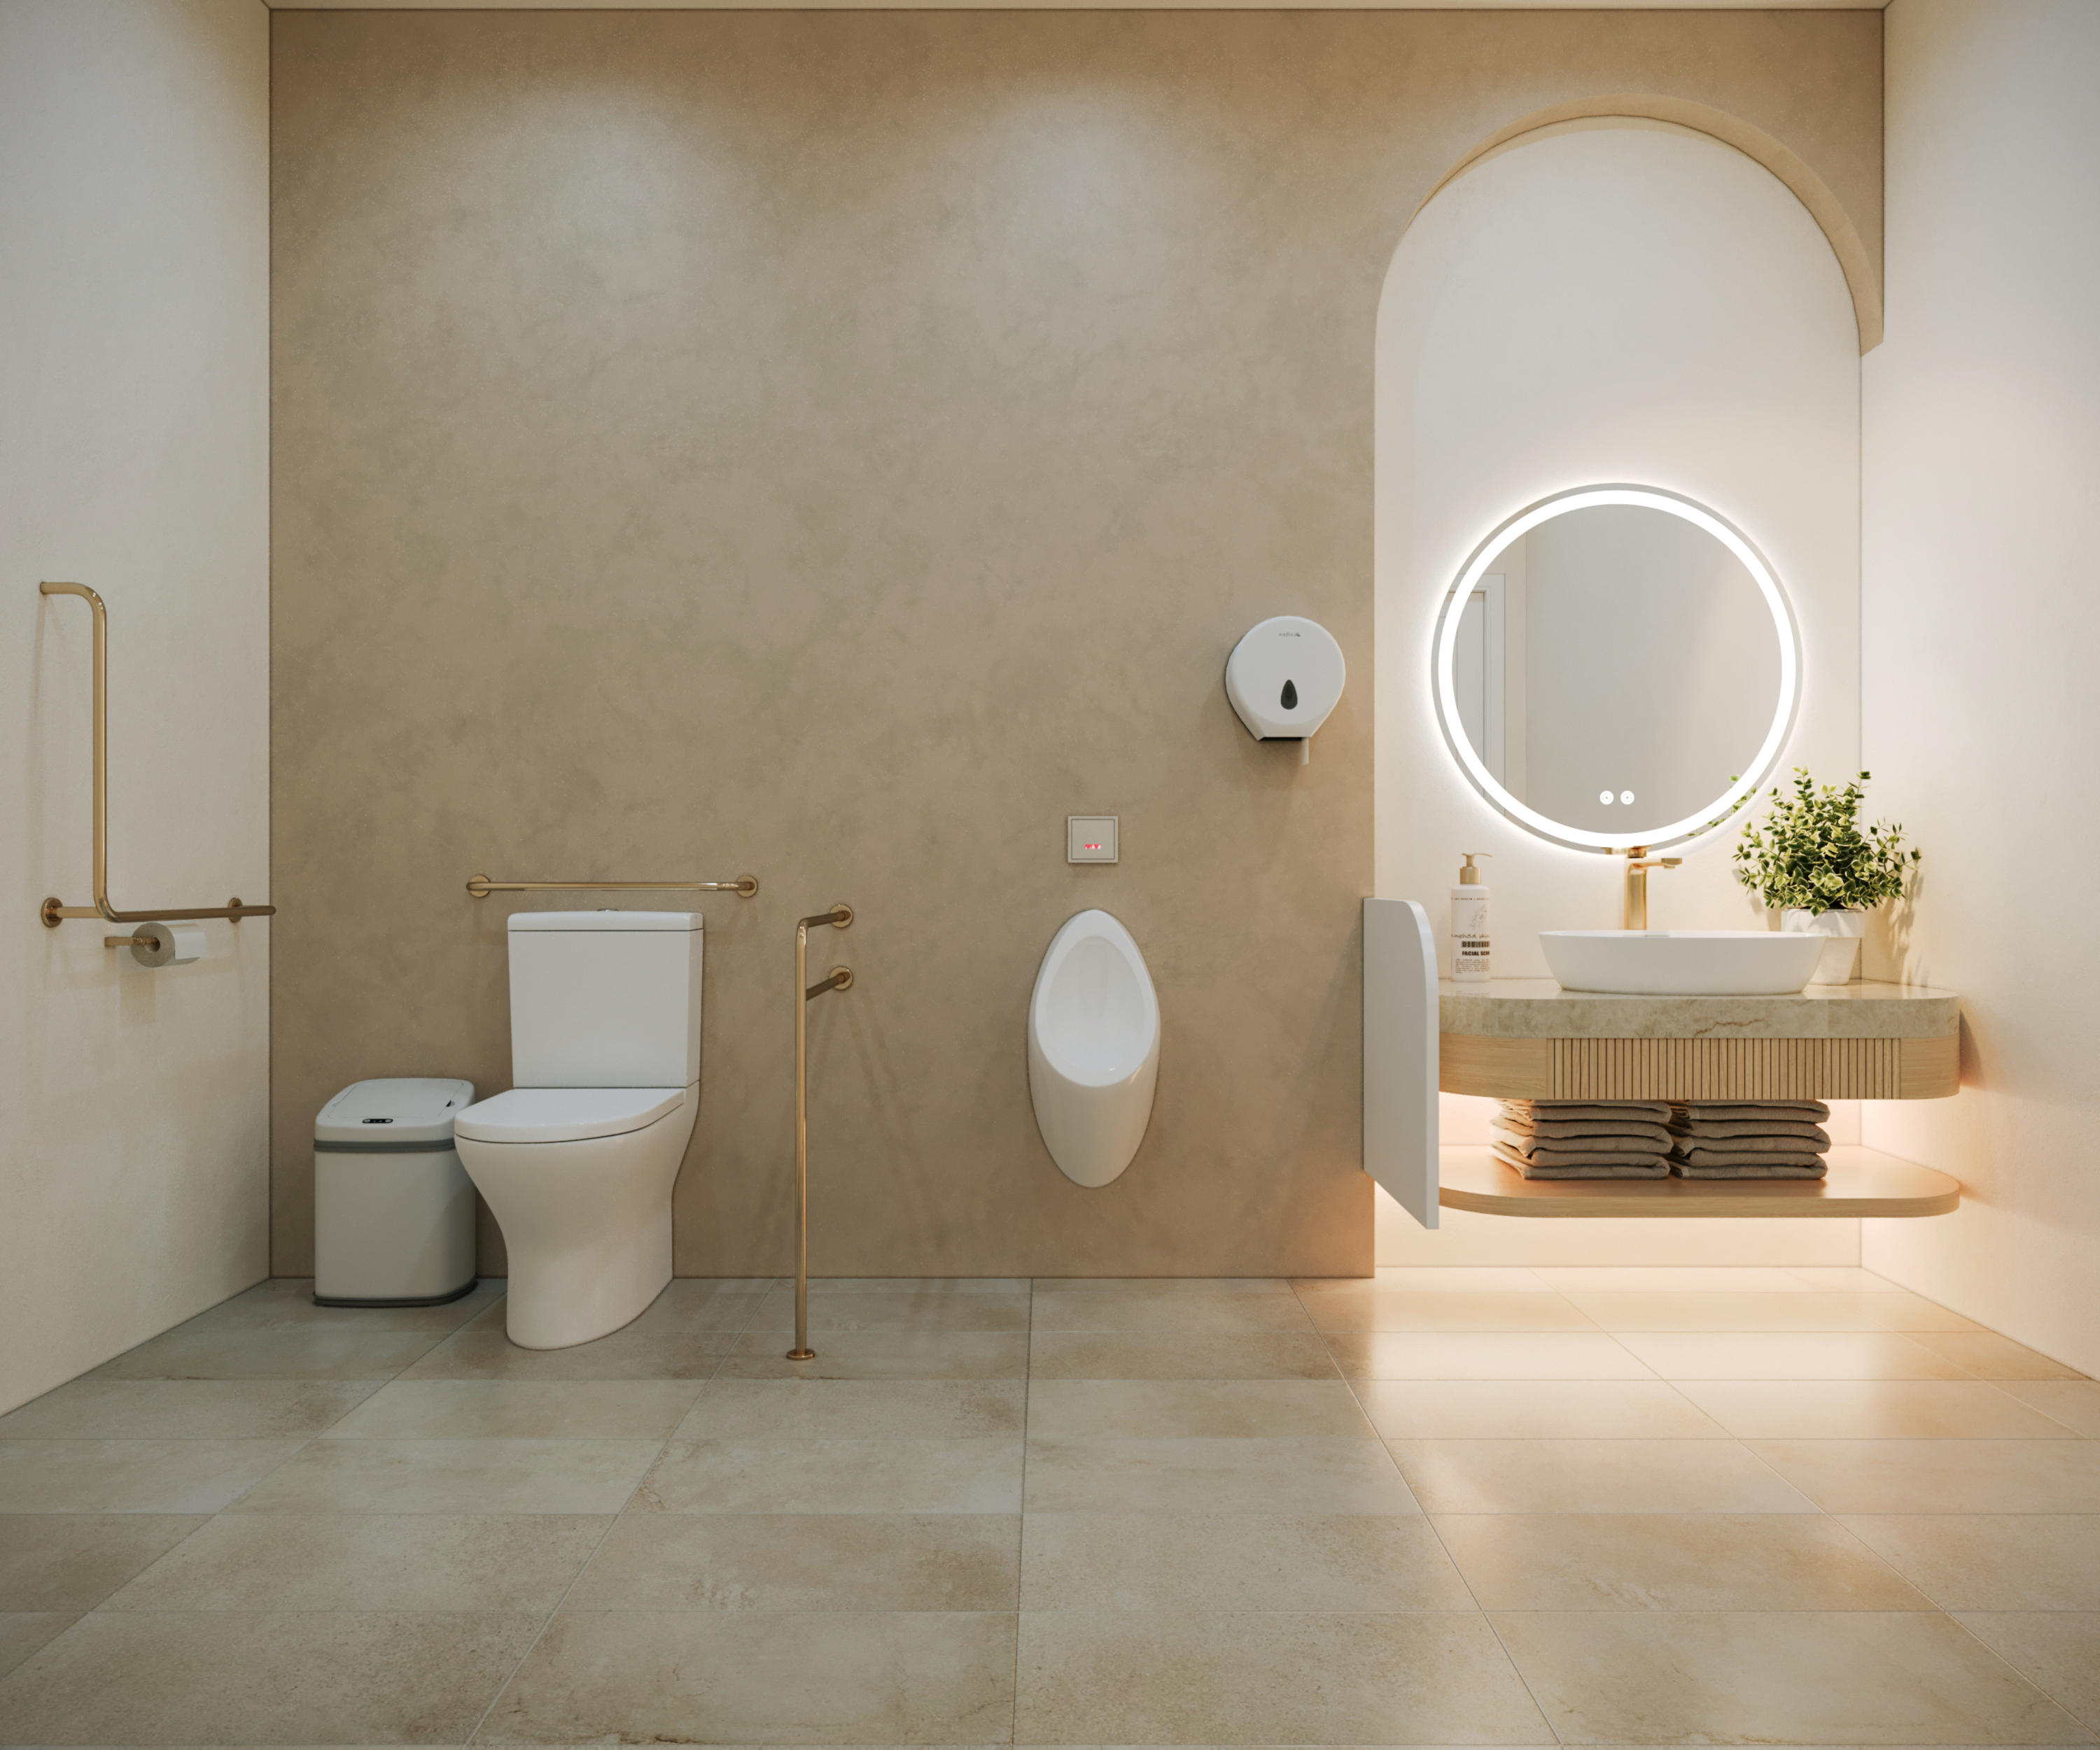
The nail salon's restrooms meet ADA standards for people with disabilities
Nail salon restrooms with handrails and accessible spaces that meet ADA standards

At Least One Accessible Service Station

ADA doesn't require every station in the salon to be wheelchair accessible, but it does require a proportional number of service positions - pedicure chairs and nail tables - to be accessible, with adequate turning space and clearance underneath if needed. This station should sit near the main entrance, not tucked in a back corner - both the letter of the law and practical convenience for clients point the same direction.

Identify the accessible station's location at the floor plan stage rather than adjusting later, since relocating a pedicure chair after plumbing is already installed costs far more than planning it correctly from the start. Overall traffic flow planning across a salon is covered in designing functional zones in a nail salon.

The Legal Risk of Getting It Wrong

An ADA violation doesn't just mean redoing part of your space - owners face real exposure to civil lawsuits, both sides' attorney fees, and in some cases state-level penalties on top of federal exposure. Unlike many other types of violations, ADA claims often don't require proof that a customer was actually prevented from entering - establishing that the violation exists is frequently enough to support a claim.

Settlement costs for even minor violations, like missing signage or an aisle a few inches too narrow, routinely exceed what it would have cost to design correctly from the start. This is exactly why ADA requirements belong in the floor plan stage, not something addressed only after a complaint or lawsuit.

Common Mistakes When ADA Gets Overlooked

Prioritizing station count over circulation space - packing in extra pedicure chairs or nail tables without accounting for aisle width and turning space, building the violation directly into the first floor plan draft.

Assuming a leased space is already compliant - many owners skip a thorough ADA check on a leased space before signing, discovering violations only after the business is already operating.

Skipping ADA during minor renovations - even a small nail salon remodel can trigger requirements to bring related ADA elements up to current standards, depending on local city and county rules.

FAQ

Are nail salons required to comply with ADA?

Yes. Nail salons are "public accommodations" under ADA Title III, which applies to any business serving customers directly, regardless of size or staff count.

What is the minimum aisle width required in a nail salon under ADA?

The main accessible route must maintain a minimum continuous width of 36 inches, narrowing to 32 inches only at specific points like doorways for a maximum of 24 inches. Turning space at transition points needs a minimum 60-inch diameter.

Does a leased space need to be renovated for ADA compliance?

Often, yes - especially if the space wasn't previously a nail salon or similar business. Survey the space's ADA status before signing a lease, since renovation costs for this category are commonly left out of initial budgets.

What happens if a nail salon violates ADA?

Owners can face civil lawsuits, attorney fees for both sides, and settlement costs that typically exceed what proper upfront design would have cost. Many claims don't require proving a customer was actually obstructed - establishing the violation is often enough.

Do I need to hire an ADA specialist for nail salon design?

It's recommended, especially for restroom and parking layout, since exact dimensions depend on your specific space's structure. Pairing a designer who understands the nail industry with ADA consultation helps avoid costly mistakes discovered after construction is finished.

Conclusion

Three things matter most when building ADA standards into a nail salon design: aisle width and turning space need to be part of the first floor plan draft, not an adjustment made later; a leased space needs an ADA survey before the lease is signed; and at least one accessible station should sit near the entrance rather than a back corner.

Surveying a specific space and want to know where the current layout falls short on ADA? Send Spencil your floor plan or photos, and the team can flag what needs adjusting before you sign anything.

📞 888-995-0058

📍 535 Mission St, San Francisco, CA 94105

🌐 spencil.co

📩 facebook.com/spencilco

Interior Designers
Nail Salons in the US: Market, Costs and Outlook 2026
May 21, 2026
All Items

Nail Salons in the US: Market, Costs and Outlook 2026

This article is for anyone seriously considering opening a nail salon in the US, or for existing owners who want a clearer picture of the industry to make better business decisions. Not a motivational piece - real numbers, real regulations, and the factors that actually determine whether a salon survives or not.

1. The US Nail Salon Industry: Size and the Vietnamese American Role

The US nail salon industry generates over $9 billion in annual revenue, with more than 56,000 salons currently in operation nationwide. This is not a niche market and Vietnamese Americans are at the center of it.

Estimates place Vietnamese American ownership at approximately 51–53% of all nail salons in the US. The highest concentrations are in California (~8,000 salons), Texas (~9,000 salons), Florida, and Georgia - four states that account for the majority of Vietnamese nail professionals in the country.

This did not happen by accident. In 1975, actress Tippi Hedren sponsored vocational training for 20 Vietnamese refugee women at Hope Village in California. Those 20 women became the seed of a business community that has spread across the entire country over 50 years. Today, the Vietnamese American network of training, informal lending, lease referrals, and client introductions is a genuine competitive advantage - one that no other community has easily replicated.

Nail salons in the US
Nail salons in the US - Vietnamese Americans own more than 50% of all locations, concentrated in California and Texas

2. How Much Does It Cost to Open a Nail Salon in the US?

There is no fixed number - startup costs depend heavily on state, market, and salon size. But there is a baseline framework every owner needs to calculate before signing anything.

Lease and Space

Rent at a strip mall in a mid-tier market averages $20–$35 per sqft per year. A 1,000 sqft space in Texas might run $1,800–$3,000 per month. In California, the same square footage can easily exceed $4,000–$6,000 per month. Landlords typically require a 2–3 month security deposit plus first month's rent - meaning $6,000–$18,000 is needed just to sign the lease.

Furniture and Build-Out

This is the largest line item and the most commonly underestimated. A 1,000 sqft salon with 8–10 nail stations and 4–5 pedicure chairs requires $45,000–$75,000 in commercial-grade furniture alone. Add construction, electrical, plumbing, and ventilation - the total build-out typically lands between $80,000 and $150,000. For a detailed breakdown of furniture costs and what a complete interior package includes, see Complete Nail Salon Interior Package.

Licenses and Permits

Requirements vary by state, but the standard costs to plan for include:

- Business license: $50–$500 depending on county

- Salon license from the state cosmetology board: $100–$400

- Building permit for any construction: $500–$5,000 depending on scope

- Health inspection: typically free or under $200

Working Capital

This is the item most first-time owners underbudget. The first three months rarely generate enough revenue to cover operating costs. Having 3–4 months of operating expenses in reserve - covering rent, payroll, utilities, and supplies - is not conservative, it is the minimum responsible planning threshold.

Estimated startup costs for a 1,000 sqft nail salon:

| Item | Estimated Cost |

| Lease (deposit + first month) | $6,000 – $18,000 |

| Furniture + build-out | $80,000 – $150,000 |

| Licenses + permits | $1,000 – $8,000 |

| Initial supplies | $3,000 – $8,000 |

| Working capital (3–4 months) | $15,000 – $40,000 |

| Total | $105,000 – $224,000 |

3. Income and Profitability: When Does a Nail Salon Turn a Profit?

The more useful question than "is a nail salon profitable?" is: profitable by which month and under what conditions?

A salon running steadily with 6–8 technicians in a mid-tier market like Texas, Georgia, or Florida can generate $25,000–$45,000 in monthly revenue. After subtracting rent, labor (typically 45–55% of revenue), supplies, utilities, and fixed costs - a well-managed salon operates at a net profit margin of 10–17%.

In practical terms: a salon doing $30,000 per month in revenue yields approximately $3,000–$5,000 per month in net profit for the owner. Against an initial investment of $100,000 or more, that puts the typical breakeven point between month 18 and month 30.

What separates consistently profitable salons from those that break even indefinitely is usually not higher revenue - it is labor cost control and client retention. A 10-percentage-point improvement in retention rate can add $500–$1,500 to monthly net profit without acquiring a single new client.

4. Regulations and Licensing: What You Cannot Afford to Get Wrong

Most first-time owners learn this section through experience - which means after receiving a fine or a temporary closure notice.

Nail Technician License

Each state sets its own minimum training hour requirements. California requires 400 hours for a nail technician license. Texas (TDLR) requires 600 hours. Florida requires 240 hours. A technician working without a valid license exposes not only themselves but the salon owner to legal liability during any state inspection.

Ventilation and Workplace Standards

OSHA requires adequate ventilation to control chemical vapor levels in nail salon environments. Many states layer additional requirements on top of federal standards: Texas enforces TDLR ventilation specifications, California applies its own Board of Barbering and Cosmetology rules. A salon that fails a ventilation inspection faces fines or suspension of operations - not a risk worth taking for a build-out shortcut. State-specific requirements for Texas are covered in detail at Nail Salon Design in Texas.

Health and Safety Inspections

Most states inspect nail salons one to two times per year. The violations that most commonly result in citations: improperly sanitized implements, missing chemical product labels, no eyewash station, and non-compliant drainage. None of these are expensive to fix in advance - all of them are expensive to correct under enforcement pressure.

Nail salon regulations in the US
Nail salon regulations in the US - ventilation, licensing and health inspection requirements by state

5. Competition: What Actually Differentiates a Salon

With more than 56,000 nail salons nationwide, many neighborhoods have three to five options within a single mile. In that environment, competing on price alone is the fastest path to negative margin.

Salons with strong retention rates share a consistent profile - not the lowest prices, but: a clean and comfortable environment, consistently skilled technicians, and predictable wait times. All three of these depend heavily on how the space was designed and how operations were structured from the start. They are not easy to retrofit after opening day.

Based on project data from Spencil, salons that invest correctly in interior design and layout from the beginning show 18–22% higher average tickets and meaningfully better client retention than those that cut corners on the initial build to preserve startup capital.

FAQ

How many nail salons do Vietnamese Americans own in the US?

Current estimates put Vietnamese American ownership at 51–53% of the 56,000+ nail salons in the US - more than 28,000 locations. The highest concentrations are in California and Texas.

What do you need to open a nail salon in the US?

A compliant commercial space, a business license, a salon license from the state cosmetology board, technicians with valid nail tech licenses, a ventilation system that meets OSHA and state requirements, and enough capital to operate for at least 3–4 months before reaching profitability.

How much does it cost to open a nail salon in the US?

For a 1,000 sqft salon in a mid-tier market: total startup capital typically falls between $105,000 and $224,000, covering lease, furniture, build-out, permits, and working capital.

How much does a nail salon owner make per month?

A salon with 6–8 technicians in a mid-tier market generates $25,000–$45,000 in monthly revenue. After expenses, net profit for the owner typically runs $3,000–$7,500 per month depending on size and management quality.

Which US states have the most nail salons?

Texas and California lead the country with 8,000–9,000+ salons each. Florida and Georgia rank third and fourth.

What to Do Before You Commit

Nail salons in the US have a relatively low barrier to entry but a much higher barrier to sustainable operation than most people anticipate. Adequate capital, the right licenses, and a space designed correctly from day one are the three foundations that determine whether a salon makes it past year three.

If you are mapping out a specific space and budget for your build-out, Spencil can provide a free layout consultation and interior estimate - drawn from real projects across Texas, California, Florida, and other markets.

Send your floor plan or space photos to get started:

Phone: 888-995-0058

Address: 535 Mission St, San Francisco, CA 94105

Website: spencil.co

Facebook: facebook.com/spencilco

Interior Designers
Korean Style Nail Salon: Design Guide for US Owners
April 22, 2026
All Items

Korean Style Nail Salon: Design Guide for US Owners

Korean minimalist is the most-searched nail salon aesthetic in 2026 in the US  and not by accident. As the market shifts from standard nail service to something closer to a spa experience, Korean style is the only design direction that achieves a premium feel without a premium budget.

This guide covers what actually defines a Korean style nail salon, the exact palette and materials that make it work, furniture choices, why it fits the US market, and how to apply it at different budget levels.

1. What Defines a Korean Style Nail Salon

Korean style isn't just white walls and light wood. It's a design philosophy: every element in the space has a clear purpose, and nothing exists just to fill space.

Five defining characteristics:

First, a warm neutral palette - not cold white but cream, warm white, soft beige. Warm tones create a welcoming atmosphere rather than a clinical one.

Second, natural materials - light wood (oak, birch, pine), subtle stone texture, linen or boucle fabric. These materials create visual depth without adding more color.

Third, diffused warm lighting - no harsh direct light, no hard shadows. Korean style lighting typically comes from multiple small sources rather than one or two dominant fixtures.

Fourth, intentional plants - two or three green plants placed deliberately throughout the salon, not plants scattered everywhere. In the right position, a plant creates a living focal point. In the wrong position, it's just another thing to clean around.

Fifth, designed empty space - this is the clearest difference from other styles. Korean minimalism leaves intentional empty space: counter surfaces stay clear, walls hold only what's necessary, zones breathe between each other. Empty space is part of the design, not area waiting to be filled.

2. Palette, Colors, and Materials

Wall color

Warm white and cream are the most common choices: bright enough to keep the space open, warm enough to avoid feeling cold or impersonal. Light greige (warm gray) works when you want more depth without losing the brightness.

Avoid: cool-toned gray, stark bright white, and any dark tone across significant wall areas.

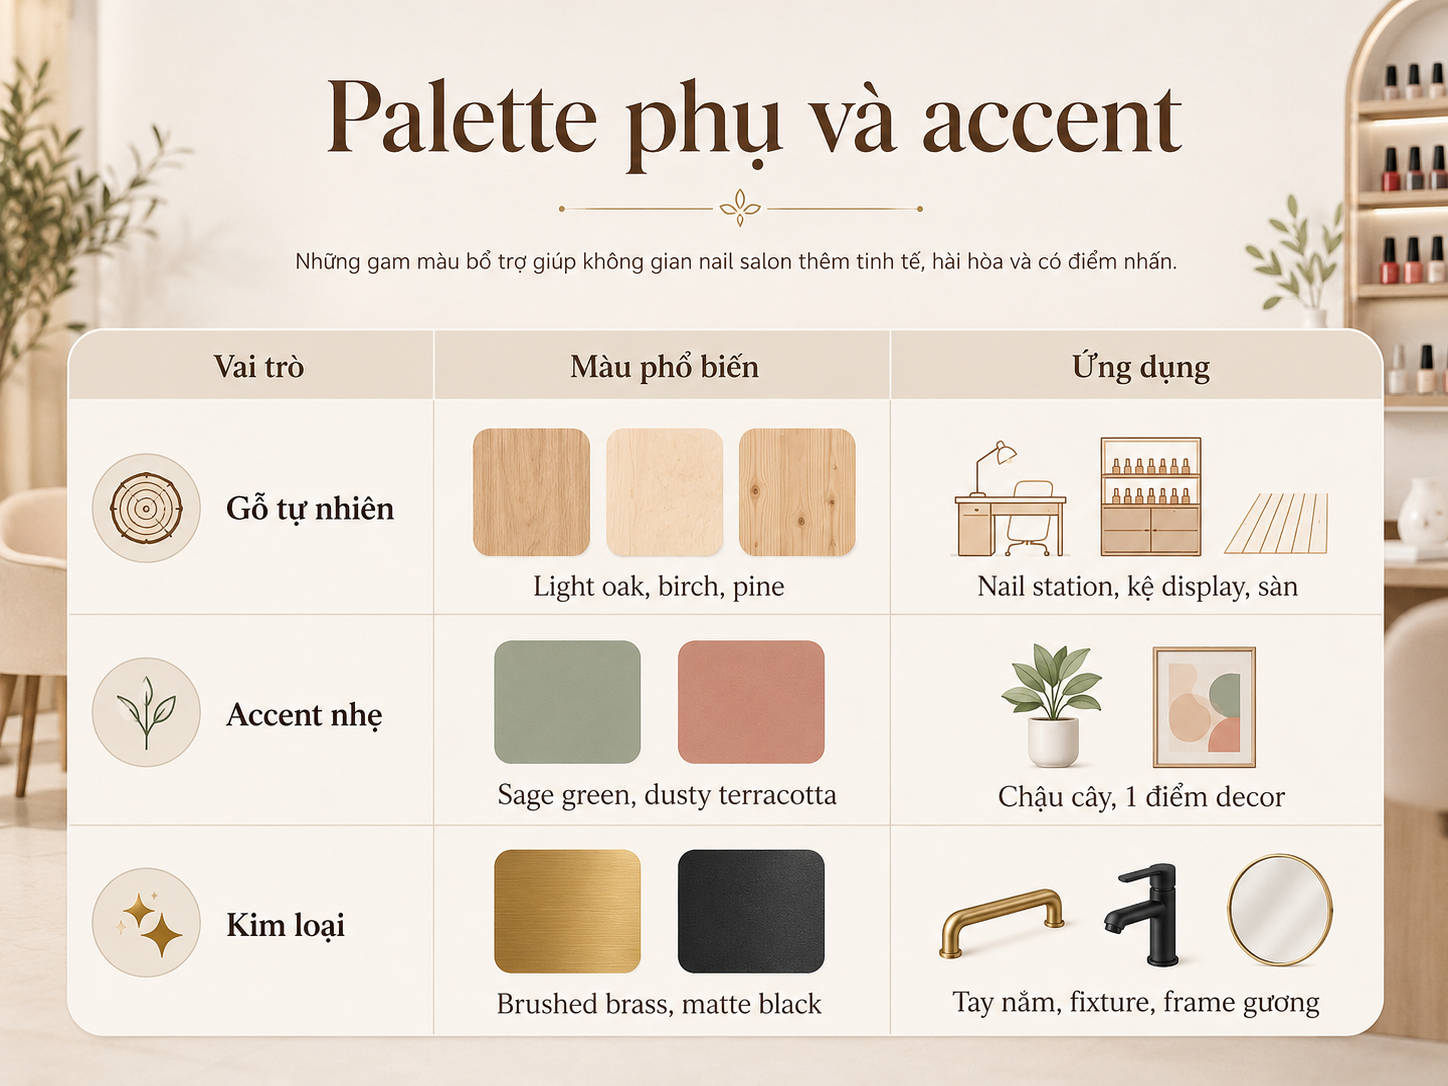
Secondary palette and accent

Flooring

Light wood vinyl plank or engineered wood is the optimal choice: easy to clean, warm-looking, consistent with a neutral palette. Stone-look tile in a light tone is a more durable alternative that holds up better against chemical exposure in the nail service area.

Nail station surface

Marble-look sintered stone or solid white/cream surface material: clean, easy to wipe, chemical-resistant, and visually consistent with the overall palette.

Korean style nail salon in the US - materials
Korean style nail salon materials - Palette, Colors, and Materials

3. Furniture and Equipment Choices

Nail stations

Choose slim-profile nail stations with clean lines and no excess decorative detailing. Simple legs - no ornate or high-chrome styling. Color: white, off-white, or light wood tone. Avoid dark-colored or visually complex stations that pull focus from the space's neutral base.

Pedicure chairs

This is where many salon owners run into conflict with Korean style: dark or wine-colored pedicure chairs are popular but break the palette. Full white chairs aren't the only option - cream, light gray, or greige chairs maintain the aesthetic and are easier to keep looking clean than pure white. The key is avoiding chairs so visually dominant in color that they fight everything else in the room.

Reception counter

Simple, clean, cleared of everything that doesn't need to be there. Korean-style reception counters are often slightly lower than standard to feel more welcoming. Material: marble-look, solid white, or light wood panel. No menus on the surface, no retail products on display, no personal items - those belong in drawers or behind the counter.

Nail polish display

Organized by color gradient rather than by brand. Wall-mounted light wood or white metal shelving - not freestanding plastic racks. The polish display organized by color is one of the most photographed details in any well-executed Korean style salon and generates consistent social media sharing.

Plants

Pothos, monstera, and snake plant tolerate chemical environments and artificial light - the three best fits for nail salon conditions. Placement: one larger plant at reception, one mid-size in the waiting area, one or two small plants along the station row. Planters: white ceramic or natural terracotta - not colored plastic.

4. Why Korean Style Works in the US Market

The US nail market is "spa-ifying" - clients want more than good nails. They want the experience of being taken care of. Korean style is the only design direction that delivers that spa feeling without requiring a spa budget.

Why it works with both Vietnamese-American and American clients:

Vietnamese-American clients, especially younger generations, have strong exposure to Korean aesthetics through K-dramas, K-beauty, and social media. A Korean-style space creates a sense of quality and familiarity that other design directions don't.

American clients respond to clean, clear spaces. An open, light, uncluttered environment signals cleanliness and professionalism the moment someone walks in - before a single service begins.

Korean style also photographs consistently well. Clients sitting in a well-designed space have a natural background for nail photos, selfies, and salon shots. Each post generates organic visibility on their followers' feeds — free marketing that repeat-visits sustain over time.

For a full breakdown of which design style fits which market and client base, see nail salon design ideas for the US market.

Materials for a Korean-style nail salon
Details of materials used in Korean nail salons

5. How to Apply It at Different Budget Levels

Level 1: Cosmetic Refresh ($3,000–$8,000)

Achieving Korean style without replacing furniture:

Repaint walls in the correct palette - warm white or cream, replacing anything currently too dark or too cool-toned. Replace all lighting with recessed warm white fixtures at 2,700–3,000K. Add two or three plants in the right positions. Reorganize the nail polish display by color gradient and replace plastic racks with wood or white metal shelving. Clear every counter and wall surface - remove anything that doesn't need to be there.

Result: the salon reads 60–70% differently without replacing a single piece of furniture.

Level 2: Partial Redesign ($15,000–$35,000)

Building on Level 1: replace nail stations with slim-profile, light-tone models. Replace pedicure chairs with neutral-tone versions. Refinish flooring with light vinyl plank or stone-look tile. Build a new reception counter in marble-look or solid light material. Add full-length mirror panels behind the station row.

Level 3: Full Redesign ($45,000–$80,000)

Complete redesign from 3D concept through construction. Custom logo wall. Bespoke nail stations and reception counter built to the design. Full lighting, flooring, and wall system per unified drawings. This level produces the clearest visual differentiation and generates enough marketing content for two to three years of consistent social presence.

See the 3D design-before-construction process in detail at nail salon 3D design service.

Korean-style nail salon remodel
A cozy, minimalist Korean-style nail salon after renovation

FAQ

Does Korean style work for nail salons in all US states?

Yes. Korean minimalist is stylistically neutral - it's not regionally specific and doesn't depend on location type. It works equally well in suburban strip malls and downtown urban settings because it generates a quality feel that doesn't require a prime location to be effective.

Is Korean style more expensive than a standard nail salon design?

Not necessarily. Korean style removes decoration rather than adding it - which in practice costs less than maximalist approaches. Higher costs only appear when using premium materials like real sintered stone or custom furniture. A Level 1 cosmetic refresh achieves the aesthetic for $5,000–$8,000.

What wall color works best for Korean style?

Warm white (not stark cold white) or cream is the most reliable choice. More specifically: if the space has strong natural light, cream or soft beige; if artificial lighting dominates, warm white to prevent the space from reading yellow. Light greige is a strong third option when more depth is needed.

Can Korean style work in a small nail salon?

Korean style is actually the most functionally suited design for small spaces. Light palette, minimal decor, proportionally scaled furniture - all of these make a small space read larger than it is. See small nail salon design in the US for layout-specific guidance.

Where do US nail salon owners find Korean-style furniture?

Slim-profile nail stations and neutral pedicure chairs from nail equipment suppliers like DIR, Belava, or LCL Beauty. Display shelves and accent decor: IKEA for budget-friendly light wood and white metal options. Target or CB2 for accent pieces. Custom furniture built to specific drawings is part of a full redesign engagement.

Conclusion

Three things to carry into any Korean style nail salon project in the US:

First, Korean style is a discipline, not an expensive aesthetic. Removing what doesn't belong is harder than adding more and it costs less. A salon reads as Korean style when it has few things in the right places, not when it has many beautiful things.

Second, palette and lighting create 80% of the impression. Replacing furniture while keeping dark walls and cold lighting will not produce a Korean style result. Get those two right before investing in anything else.

Third, Korean style generates organic marketing. Clients photograph themselves in well-designed spaces and share to social media - each post reaching their followers without any advertising spend. That cycle compounds over time in a way most paid marketing doesn't.

If you're considering converting your salon to Korean style and want to see the actual result before committing to construction, Spencil handles the full process from concept through completed 3D design.

📞 888-995-0058

📍 535 Mission St, San Francisco, CA 94105

🌐 spencil.co

📩 facebook.com/spencilco

Interior Designers
Nail Salon Design in California: Costs and Regulations 2026
March 7, 2026
All Items

Nail Salon Design in California: Costs and Regulations 2026

California has more than 8,500 active nail salons - more than any other state  and over 80% of owners are Vietnamese. That makes it both the biggest opportunity and the most competitive market, with build-out costs and regulatory requirements noticeably stricter than most other states.

This guide breaks down nail salon design in California by region, real build-out costs, and the state-specific regulations owners need to understand before signing a lease.

Nail salon design in California - modern interior in Orange County

California Is Not a Single Market

Little Saigon (Westminster, Garden Grove, Santa Ana) has the largest concentration of Vietnamese-owned nail salons in California, a fiercely competitive value market where clients typically spend $30-$55 per visit. Design here should prioritize clean, functional layouts that maximize station count per square foot over elaborate decor.

Los Angeles proper and areas like Beverly Hills and Santa Monica serve a different client, spending $70-$120 per visit and comparing a salon to a high-end spa rather than a typical nail shop. Design needs real materials, warm lighting, and clear private zones - covered in more depth in luxury nail salon design in the US.

The Bay Area (San Jose, Oakland, Alameda County) has the highest labor and lease costs in the state, but it's also where California's "healthy nail salon" programs are most active - more on that below. Sacramento and the Central Valley offer more manageable costs while still falling under the same statewide regulations.

Design and Build-Out Costs in California

California build-out costs run roughly 25-35% higher than Georgia or Texas, driven mainly by higher minimum wage and construction labor costs.

Cost of designing a nail salon in California in 2026
Comparison table of nail salon design costs in California by size

That cost premium shouldn't come out of the equipment or ventilation budget - the two categories California inspects most closely. See how much capital to open a nail salon in the US for a full breakdown of how to allocate your budget across categories.

California Regulations You Need to Know Before Construction

The California Board of Barbering and Cosmetology (BBC) licenses practitioners and inspects facilities, with stricter sanitation and ventilation standards than most other states.

The Healthy Nail Salon Recognition Program, established under AB 2125, is unique to California and has been adopted by several cities and counties including Santa Monica, Alameda, San Francisco, Santa Clara, and San Mateo. Participating salons need a designated ventilated area near a window or door for acrylic work and source-capture ventilation at each nail station. Some counties even provide free ventilation equipment to eligible salons.

Beyond the BBC, salons must comply with Division of Occupational Safety and Health (DOSH - California's OSHA equivalent) standards and hazardous waste handling requirements under Title 22 of the California Code of Regulations. This layer of regulation frequently catches owners moving from other states off guard.

Three Common Mistakes When Designing a Nail Salon in California

Underestimating ventilation requirements: many floor plans from contractors without nail-industry experience use generic ventilation specs rather than the per-station source-capture systems California requires, leading to costly rework after inspection.

Budgeting with out-of-state cost assumptions: owners applying a Texas or Georgia cost framework to a California project often see budgets overshoot by 20-30% once actual contractor bids come in.

Skipping the local Healthy Nail Salon Program check: some counties offer free ventilation equipment, but only for salons that register and design to program standards from the start, not after construction is already finished.

Nail salon ventilation system in California meeting Healthy Nail Salon Program standards

FAQ

How much capital do I need to open a nail salon in California?

A 900-1,400 sqft salon in California typically needs $120,000-$220,000 for the full build-out, roughly 25-35% higher than Georgia or Texas due to higher labor costs and minimum wage.

Does California require any special licenses for nail salons?

Beyond a city/county business license, salons need licensing through the California Board of Barbering and Cosmetology and must comply with DOSH workplace safety standards and the state's hazardous waste handling requirements.

What is the Healthy Nail Salon Recognition Program?

It's a voluntary program under AB 2125, currently adopted in cities and counties including Santa Monica, Alameda, and San Francisco. Participating salons meet ventilation standards and use lower-toxicity products, in exchange for recognition and, in some areas, free equipment support.

How does nail salon design differ between Little Saigon and Beverly Hills?

The difference is budget and aesthetic expectation, not technical standards. Little Saigon prioritizes station efficiency and cost control; Beverly Hills demands higher-grade materials and experience design. Both must meet the same statewide ventilation and licensing requirements.

Why is nail salon design more expensive in California than other states?

Mainly higher minimum wage and construction labor costs, combined with stricter technical requirements - ventilation and hazardous waste handling - that increase material and installation costs as well.

Conclusion

Nail salon design in California comes down to three layers: the specific region you're targeting, a budget that runs well above the national average, and a distinct set of state regulations from the BBC to the Healthy Nail Salon Program. Skipping any one of these leads to costs discovered after construction is already underway.

If you're planning to open or redesign a nail salon in California, Spencil can provide a preliminary consultation based on your specific region and budget.

📞 888-995-0058

📍 535 Mission St, San Francisco, CA 94105

🌐 spencil.co

📩 facebook.com/spencilco

Interior Designers
Luxury Nail Salon Design in the US: What Makes It Work
February 12, 2026
All Items

Luxury Nail Salon Design in the US: The Elements That Actually Define High-End

Luxury nail salon design in the US is widely misunderstood as a budget question. It is not. Salons that invest in $5,000 pedicure chairs under cold fluorescent lighting, with cluttered walls and a disorganized reception counter, end up expensive-looking rather than high-end. This guide breaks down what genuinely creates a luxury feel in a US nail salon - where the investment has real impact and where most salons are currently spending in the wrong places.

Luxury nail salon design US - high-end nail salon interior with marble stations and warm lighting

Luxury Feel Comes From Consistency, Not Individual Pieces

The first difference between a salon that reads as premium and one that reads as ordinary is not any single piece of furniture. It comes from coherence - when every element in the space belongs to the same design language, the visitor's brain processes the environment as high-end automatically.

A marble nail station in a salon with yellow walls, dark flooring, and mismatched black chairs does not create a luxury feel. It creates conflict. Luxury in nail salon design emerges when every choice - wall color, flooring material, lighting temperature, chair tone, polish display organization  points toward the same aesthetic result.

Materials: Invest in the Right Spots, Not Everywhere

A high-end nail salon in the US does not need every piece of furniture to be premium grade. Clients look at certain surfaces more than others and those are the places where material quality pays off.

The nail station surface and reception counter are the two surfaces clients look directly at and come into physical contact with most. Sintered stone (porcelain slab) or high-quality solid surface at these points creates more perceived luxury than any expensive chair in the room. Marble-look sintered stone is currently the most common material choice in luxury nail salon design in the US - chemical-resistant, non-yellowing, and visually consistent over time.

The floor is the largest surface in the client's field of vision. Light wood vinyl plank or neutral stone-look tile does not need to be the most expensive option available - it needs to be visually clean, properly installed, and consistent with the overall palette.

Walls and ceiling - materials do not need to be expensive here. They need to be clean, correctly painted, and free of anything that creates visual noise: no posters, no mismatched artwork, no accumulated clutter that breaks the spatial language.

Lighting: The Most Underestimated Element in Luxury Nail Salon Design

Lighting is the element most often cut from the budget and the element most responsible for destroying a luxury impression when done incorrectly.

Cold fluorescent white light (above 4,000K) turns any space into a clinic, regardless of how expensive the furniture beneath it is. High-end nail salons in the US use warm lighting at 2,700–3,000K, distributed across multiple small sources rather than a few dominant fixtures. The result is diffused light with no hard shadows - the single most recognizable visual characteristic of a premium space.

The reason lighting affects perceived luxury more deeply than almost any other element: warm light triggers a physiological comfort response. Clients under warm salon lighting don't just perceive the space as more beautiful - they feel more cared for. This is why high-end spas invest in lighting more heavily than most other design elements.

Designed Empty Space

A luxury nail salon in the US is not the salon with the most beautiful things. It is the salon that has removed the most.

A clear reception counter  no menus taped to the surface, no retail products stacked in visible disarray, no personal items left out by technicians. Clean nail station surfaces between clients. Walls that hold only what is deliberate — no overcrowded display areas, no unrelated frames or decorations competing for attention.

Empty space in luxury nail salon design is not a sign of incompleteness. It is an intentional signal: this salon is confident enough not to fill every surface. That confidence is one of the most reliable visual markers of a premium space, and it costs nothing to achieve once the design decision is made.

Details That Build Brand Recognition

A luxury nail salon in the US is remembered not only for looking beautiful but for having something distinct. A well-designed logo wall, a polish display organized by color gradient, or a photo corner planned deliberately in the design process all become details clients remember and share to social media.

Every time a client posts a photo from inside the salon, the brand appears on the feeds of people who don't yet know the salon exists - with no advertising cost. Luxury nail salons generate this through design, not by asking clients to share. The space does the work.

See how Spencil approaches the full design process from concept through construction at nail salon 3D design service and nail salon complete interior package.

Luxury nail salon interior details US - logo wall and color-gradient polish display

FAQ

How much does luxury nail salon design cost in the US?

There is no fixed threshold. A cosmetic refresh that achieves a luxury feel - correct paint color, warm lighting, cleared surfaces - can be done for $15,000–$30,000. A full redesign with custom furniture and premium materials typically starts from $80,000. More important than total budget is allocation: lighting and nail station surfaces drive perceived luxury more than any other single line item.

Which design style creates the best luxury feel for US nail salons?

Korean minimalist warm tone is the strongest match for the current US market - it achieves a luxury feel without a luxury budget, photographs well, and holds up visually over time. Dark luxury (deep walls, rich wood, warm gold lighting) also creates a clear high-end impression but requires the entire space to be executed with full consistency. For a full style comparison, see nail salon design ideas for the US market.

What is the most common mistake in luxury nail salon design?

Investing in a few expensive individual pieces while neglecting overall coherence. A $4,000 pedicure chair under cold white lighting in an inconsistently designed space does not look more premium than a $1,500 chair in a well-designed room. The second most common mistake: filling every surface out of fear of empty space. Luxury design requires deliberately designed emptiness.

Does a luxury nail salon need a large square footage?

No. Luxury feel comes from correct furniture proportions, right materials, and proper lighting - not from floor area. A well-designed 600 sqft salon reads more premium than a 1,500 sqft salon with poor execution. The critical rule for small luxury salons: nail stations and chairs must be proportionally sized so walkway clearance is maintained at every point.

Is real marble necessary for a high-end nail salon?

No. Marble-look sintered stone or quality solid surface creates the same visual impression without the drawbacks of real marble: real marble is heavier, more expensive, and vulnerable to chemical staining from nail products if the surface sealing is not maintained. Sintered stone is non-porous, fully chemical-resistant, and visually indistinguishable from real marble in a finished salon environment.

Conclusion

Luxury nail salon design in the US is a decision problem, not a budget problem. Warm lighting, chemical-resistant materials at the surfaces clients see most, intentional empty space, and at least one detail that builds brand recognition: these four elements can be achieved across a wide range of budgets.

The most practical next step is seeing the real result before committing to construction. A 3D design lets you evaluate every element - wall tone, lighting, furniture layout - before any build cost is locked in.

📞 888-995-0058

📍 535 Mission St, San Francisco, CA 94105

🌐 spencil.co

📩 facebook.com/spencilco

Interior Designers
Small Nail Salon Design in the US: Space Optimization
January 1, 2026
All Items

Small Nail Salon Design in the US: Space Optimization

Most first-time nail salon owners in the US open in strip mall spaces between 600 and 900 sqft. Many successful salons operate comfortably under 700 sqft. A small footprint is not a disadvantage — the problem is design that makes a small space feel cramped, when the right approach can make the same square footage look more polished than salons twice the size.

This guide covers 5 core design principles for small nail salons in the US, with layout guidelines by square footage and the most common mistakes that make a space look worse than it actually is.

Small nail salon design in the US
Small nail salon design in the US - under 800 sqft minimalist space by Spencil

1. What Counts as a Small Nail Salon?

There's no hard industry definition, but in US market terms:

- Under 500 sqft: Mini salon, typically 3–4 nail stations and 2 pedicure chairs

- 500–800 sqft: The most common small salon range, 5–7 stations and 3–4 pedicure chairs

- 800–1,000 sqft: The boundary between small and mid-size

Most Vietnamese-owned nail salons in strip malls across Texas, Georgia, and California fall in the 700–900 sqft range. That footprint is fully sufficient for a profitable operation with the right layout and design.

2. 3 Core Principles to Keep Small Spaces From Feeling Cramped

A light, consistent color palette

Light-colored surfaces reflect light and create the perception of a larger space. This is optical physics, not preference.

Warm white, light beige, or soft cream as the dominant color works best for small salons. Use a maximum of 3 colors: one dominant at 60–70% of the visual space, one secondary for furniture at 20–30%, and one accent color no more than 10%. Dark walls - even when they photograph beautifully - absorb light and visually compress the space.

Mirrors in the right position

Mirrors are the most effective design tool for small spaces. They're also the most frequently misused.

Full-length mirrors or mirror panels behind the nail station row create the illusion of depth. Position mirrors opposite windows to reflect natural light throughout the space. Mirrors placed in corners or spots no one looks at directly have almost no effect.

Adequate lighting at the right color temperature

A dim salon looks smaller and less hygienic to clients. In a small space, lighting isn't a finishing detail - it's structural.

Choose 2,700–3,200K throughout a salon under 700 sqft. Warm-toned light opens up a space visually compared to cold white light. Recessed ceiling lighting instead of pendant fixtures keeps the ceiling visually clear, making the room feel taller. Avoid cool fluorescent white light: beyond making the space feel clinical, it distorts nail color accuracy when clients choose shades.

3. Layout by Square Footage

| Square footage | Nail stations | Pedicure chairs | Layout notes |

| 400–500 sqft | 3–4 | 2 | Single station row, reception shares space with waiting |

| 500–700 sqft | 4–6 | 2–3 | Two station rows, small separate waiting area |

| 700–900 sqft | 6–8 | 3–4 | Pedicure area can be separated from stations |

| 900–1,000 sqft | 8–10 | 4–5 | Approaches mid-size, full waiting area possible |

Minimum clearances:

- Between nail stations: 36 inches for technician movement

- Pedicure chair sides: 30–36 inch clearance each side

- Main walkway: 44 inches minimum per ADA requirements

For salons under 600 sqft, resist the urge to add more stations. Each additional station without adequate clearance reduces service speed and the experience of both technicians and clients — which directly affects reviews and client retention.

Small nail salon floor plan US - 1000 sqft layout with 6 nail stations and 6 pedicure chairs

4. The Best Design Styles for Small Salon Spaces

Korean Minimalist - the Top Choice for Small Nail Salons

Korean minimalist is currently the most-searched nail salon aesthetic in 2026 and also the most functionally suited style for small nail salons in the US.

Why it works for small spaces:

A neutral palette (white, beige, light wood) reflects light most effectively, making the space look brighter and more open. Furniture is proportionally scaled - it doesn't take up visual space it doesn't need to. No excess decor means every element has a clear purpose. Nail polish displays organized by color gradient become an aesthetic focal point rather than visual clutter. The style also photographs well and generates natural social media sharing - free marketing for the salon.

Soft Aesthetic - Works If Executed Carefully

Pastels and florals can work in small salons when the palette stays light and pattern use is restrained. The common mistake with soft aesthetic in a small space is overloading decorative details, which reads as busy rather than charming.

Styles to Avoid in Small Spaces

Maximalist with multiple colors and patterns simultaneously: looks more cramped than the actual square footage. Dark dramatic tones on walls: absorbs light, makes the space feel closed off. Oversized furniture not scaled to the space: consumes walkway clearance and makes both technicians and clients uncomfortable.

For a full breakdown of nail salon design styles and which market they fit, see nail salon design ideas for the US market.

5. Five Mistakes That Make Small Nail Salons Look Worse Than They Are

Mistake 1: Too many colors

Each additional color shortens visual perception. A small salon with 4–5 simultaneous colors across walls, furniture, and decor reads as fragmented rather than cohesive. Practical rule: 3 colors maximum, with the dominant color covering at least 60% of visible surfaces.

Mistake 2: Furniture not proportional to the space

An oversized reception counter consuming a third of the entrance. Pedicure chairs that eliminate technician clearance. Nail tables wider than needed. Furniture has to match the actual square footage - not what looked good in a showroom.

Mistake 3: Ignoring vertical space

Walls from floor to ceiling are often left empty or used inefficiently. Floating shelves positioned high, tall mirror panels, and recessed ceiling fixtures all use vertical space to create the perception of height and openness without consuming floor area.

Mistake 4: Exposed cables and wiring

In a larger salon, exposed wiring is something to fix eventually. In a small salon, every detail is in closer view - exposed cables immediately become the first thing clients see and undermine the entire aesthetic investment, regardless of what was spent on furniture.

Mistake 5: No intentional focal point

A small salon doesn't need much decor - but it needs at least one clear focal point: a logo wall, an accent wall, or a nail polish display organized by color gradient. Without something deliberate to anchor the eye, a salon reads as generic and forgettable even when it's clean and tidy.

Small nail salon design that attracts clients - logo wall and color-organized polish display

FAQ

Can a small nail salon look high-end?

Yes. Premium feel in salon design comes from consistency, not size: the right palette, quality materials at the points clients look at most (reception counter surface, nail station top), and adequate lighting. Many high-performing nail salons in major US cities operate under 700 sqft.

What is the minimum square footage to open a nail salon in the US?

400–500 sqft is the practical minimum for a functioning salon with 3–4 nail stations and 2 pedicure chairs. However, 600–800 sqft is the optimal range for a new salon: enough for a comfortable layout and small waiting area, without excessive rent cost in the early stage.

How much does it cost to design a small nail salon in the US?

A cosmetic refresh (repainting, adding mirrors, updating lighting, reorganizing): $3,000–$8,000 self-managed. Full design and build-out for a 600–800 sqft salon: $40,000–$70,000. See [nail salon interior complete package](https://www.spencil.co/blogs-collection/noi-that-tiem-nail-tron-goi) for a full cost breakdown.

Which design style works best for a small nail salon?

Korean minimalist is the strongest functional choice: light palette makes the space look larger, scaled furniture doesn't waste floor area, and minimal decor is easier to maintain consistently. Soft aesthetic can also work if the palette stays light and decorative details are kept restrained.

Do I need a designer for a small nail salon?

Not for a minor cosmetic refresh. For a full design-and-build from scratch, a nail salon 3D design service lets you see the real result before construction - especially important in a small space where every layout decision affects how the salon operates daily.

Conclusion

Three things to carry into any small nail salon design project in the US:

First, square footage determines what's possible, not what's achievable. A well-designed 700 sqft salon runs smoother and retains more clients than a poorly laid-out 1,200 sqft space. The constraint is real - but it's a design problem, not a business problem.

Second, the three highest-impact changes in any small salon cost less than almost anything else: a consistent light palette, mirrors in the right position, and warm adequate lighting. None of these require structural work.

Third, Korean minimalist isn't just a trending aesthetic in 2026 - it's the most functionally aligned style for small nail salons in the US. Less decor, more light, cleaner space, easier to maintain, and it photographs well enough to generate organic social sharing.

If you're designing a small nail salon in the US and want to see the actual result before committing to build-out costs, Spencil handles the full process from 3D design to completed space.

📞 888-995-0058

📍 535 Mission St, San Francisco, CA 94105

🌐 spencil.co

📩 facebook.com/spencilco

Interior Designers
Nail Salon Design Ideas for the US Market: 2026 Trends
December 6, 2025
All Items

Nail Salon Design Ideas for the US Market: 2026 Trends

Not every beautiful nail salon is busy. But every busy nail salon has a space that's beautiful enough to photograph, comfortable enough to linger in, and consistent enough to stay memorable.

That's the difference between a design that looks good on paper and one that generates real business value. This guide covers the three most popular nail salon design styles in the US, the elements that create genuine client attraction, and the interior trends Spencil is seeing across active 2026 projects.

Beautiful nail salon design ideas for the US market 2026

1. Three Popular Nail Salon Design Styles in the US

Modern Minimalist - Clean, Scalable, Timeless

Warm neutral palette (warm white, greige, soft beige), stone-look countertops, wood-tone cabinetry, adequate LED lighting, no visual clutter. This is the dominant style across Spencil's suburban market projects — from Gwinnett County to Sandy Springs, from Plano Texas to Orange County California.

Why it works: Minimalist spaces are easy to keep looking clean during busy hours, photograph well in any lighting, and don't go out of style quickly. A well-executed minimalist salon can hold its aesthetic for 5–7 years without a major remodel.

Best for: Mid-range to high-end positioning, clients aged 30–55, suburban markets with diverse demographics.

Luxury and High-End - When the Space Is Part of the Service

Real materials (marble, velvet, brushed gold fixtures), semi-private pod layouts, layered lighting (ambient + task + accent), a reception area designed like a boutique hotel lobby. High-end nail salons in the US now compete directly with day spas - not with other nail salons.

Why it works: Clients spending $80–$150 per visit aren't just buying nail services - they're buying an experience. The space is the first and last thing they evaluate. Spencil data shows luxury salons set up correctly achieve average tickets 35–45% higher than mid-range salons in the same area.

Best for: Buckhead Atlanta, Beverly Hills, Uptown Dallas, Scottsdale Arizona or any market with median household income above $100,000.

Soft Aesthetic - The Instagram-Optimized Nail Salon

Pastel tones (dusty pink, sage green, cream), floral installations, neon signs or LED quote walls, photography corners built intentionally into the layout. This style has grown significantly in the past three years for one clear reason: every client who photographs themselves in your salon is free marketing.

Why it works: User-generated content is the most effective marketing channel for nail salons in competitive US markets. A design built with social media in mind creates a self-reinforcing loop: clients visit → photograph → post → bring new clients.

Best for: Clients aged 18–35, high-density nail salon markets, businesses that need clear visual differentiation.

Nail salon design styles in the US
Nail salon design styles in the US: minimalist, luxury, and soft aesthetic nail salon interiors

2. What Actually Makes a Space Attract Clients

A visually beautiful design and a design that genuinely attracts clients are two different things. Here's what creates real impact - not in photos, but in the actual client experience.

Lighting at the right color temperature

This is the most underestimated variable. Cool light (5000–6500K) reads clean but harsh. Warm light (2700K) feels cozy but distorts nail color accuracy. The effective range for nail salons: 3500–4000K at the workstation, 2700–3000K in the waiting and reception areas. This combination photographs well *and* lets technicians work accurately.

A consistent palette - three colors maximum

Nail salons that look cluttered usually aren't lacking in decor - they have too many colors and materials competing at once. Choose one dominant color, one secondary, one accent. Every decision from wall paint to waiting chair cushions should map back to these three.

One intentional Instagram moment

The entire salon doesn't need to be a statement. It needs one - an accent wall, a floral installation, a curated polish display arranged by color, a neon sign. One moment clients want to photograph naturally. This single design decision often generates more new client traffic than any paid advertising.

Layout that serves client flow

Walk in → check in → wait → be guided to station → receive service → pay → exit. Each step should feel natural and unconfused. A beautiful salon where clients don't know where to stand, or have to squeeze past each other mid-service, is a salon that's missing functional logic and clients sense it even if they don't say so.

3. Nail Salon Interior Trends for 2026

Based on active Spencil projects this year, these directions are most consistent:

Warm neutrals replacing cool white

The clinical cool-white aesthetic is giving way to warm white, greige, and soft terracotta. Warm tones are more comfortable under LED lighting, feel more inviting, and photograph better - without losing the cleanliness association clients expect from a nail salon.

Real materials and honest textures

Stone counters, real wood panels, woven textures - replacing laminate and faux-wood finishes. Beyond aesthetics: real materials hold up better visually over time and don't "reveal themselves" in close-up photography the way imitations do.

Semi-private pod layouts

Rather than long open rows of nail stations, more salons are building around partitioned zones that feel intimate without being fully enclosed. This is especially effective for clients 35 and older who respond well to a sense of being individually attended to.

Biophilic elements - plants integrated into design

Plants soften hard surfaces, improve perceived air quality, and are consistently photogenic. The practical note: choose species that tolerate low natural light and chemical exposure - pothos, snake plant, and ZZ plant perform well in nail salon environments.

Intentional social media corners

No longer an afterthought. 2026 nail salon design builds in one or two positions specifically intended for photography - correct light direction, brand-consistent background, enough floor space to stand comfortably.

4. Small Details That Create Outsized Impact

The lowest-cost elements with the highest impact on perception:

- Clean cable management: visible wiring undoes any design investment, regardless of how much was spent elsewhere

- Nail polish display organized by color: functions as both decor and a selling tool

- Consistent ambient scent: a light, consistent fragrance (not strong air freshener) creates brand memory that differentiates your salon beyond what clients can articulate

-*Background music matched to the space: minimalist spaces don't play loud hip-hop; luxury spaces don't run commercial radio

- Staff uniform or dress code: creates visual consistency between the people and the space

Nail salon decor details that attract clients
Nail salon decor details that attract clients - polish display, accent wall, and social media corner

Nail Salon Decor Ideas That Will Wow Your Clients
Details of beautiful nail salon decor that attracts customers social media corner

FAQ

Which nail salon design style works best in the US?

Depends on your market and target client. Suburban mid-range: minimalist is the most durable and versatile choice. Upscale markets: luxury is the clear direction. High-competition markets with a younger demographic: soft aesthetic with social media integration creates the strongest differentiation.

Do I need a designer to have a beautiful nail salon?

Not strictly required but a designer helps avoid costly mistakes: inconsistent palette choices, wrong lighting color temperature, layouts that don't serve client flow. The design fee is typically recovered through avoiding a remodel within the first few years.

How much does nail salon design cost in the US?

Cosmetic setup (furniture, lighting, decor): $15,000–$40,000. Mid-range with new layout: $40,000–$90,000. Luxury build-out: $80,000+. See complete nail salon interior package for a full component breakdown.

What colors work best for nail salon design?

No single "right" color but there are right principles. Warm neutrals (warm white, greige, soft beige) perform best across most markets because they're versatile, photograph well, and don't date quickly. Accent colors (navy, dusty rose, sage green) add personality without dominating the visual space.

How long does it take to set up a new nail salon from scratch?

From design to opening: 8–16 weeks depending on scope. If you want to see the space before committing to build-out costs, a nail salon 3D design service lets you approve the layout and style before construction begins.

Conclusion

Beautiful nail salon design in the US isn't about budget - it's about consistency. A $60,000 salon designed with intention typically outperforms a $150,000 salon assembled without a coherent plan.

Three things worth remembering:

- Match the style to the market: minimalist isn't always the answer; luxury isn't always premium

- Lighting and palette: create the highest perception impact at the lowest relative cost

- One intentional Instagram moment: generates continuous organic marketing - the easiest ROI to trace in any design investment

If you're planning a new salon setup or refreshing an existing space, Spencil can advise on the style and layout that fits your specific market and client base - before you spend anything.

📞 888-995-0058

📍 535 Mission St, San Francisco, CA 94105

🌐 spencil.co

📩 facebook.com/spencilco

No items found.