Read, share, inspire

Read our latest interior design guides, tutorials, and how-tos.

Thank you! Your submission has been received!
Oops! Something went wrong while submitting the form.
Interior Designers
Designing Functional Zones in a Nail Salon
November 19, 2025
All Items

Designing Functional Zones in a Nail Salon

A nail salon can have beautiful interior finishes and still run chaotically if its functional zones aren't clearly separated. Clients don't know where to wait, technicians have to cross client walkways to grab supplies, and a pedicure area placed next to reception sends chemical odors straight to the front door. This isn't a decor problem - it's a zoning problem.

This guide breaks down every functional zone a nail salon needs, why placement affects daily operations directly, and how to lay them out according to the actual movement patterns of clients and staff.

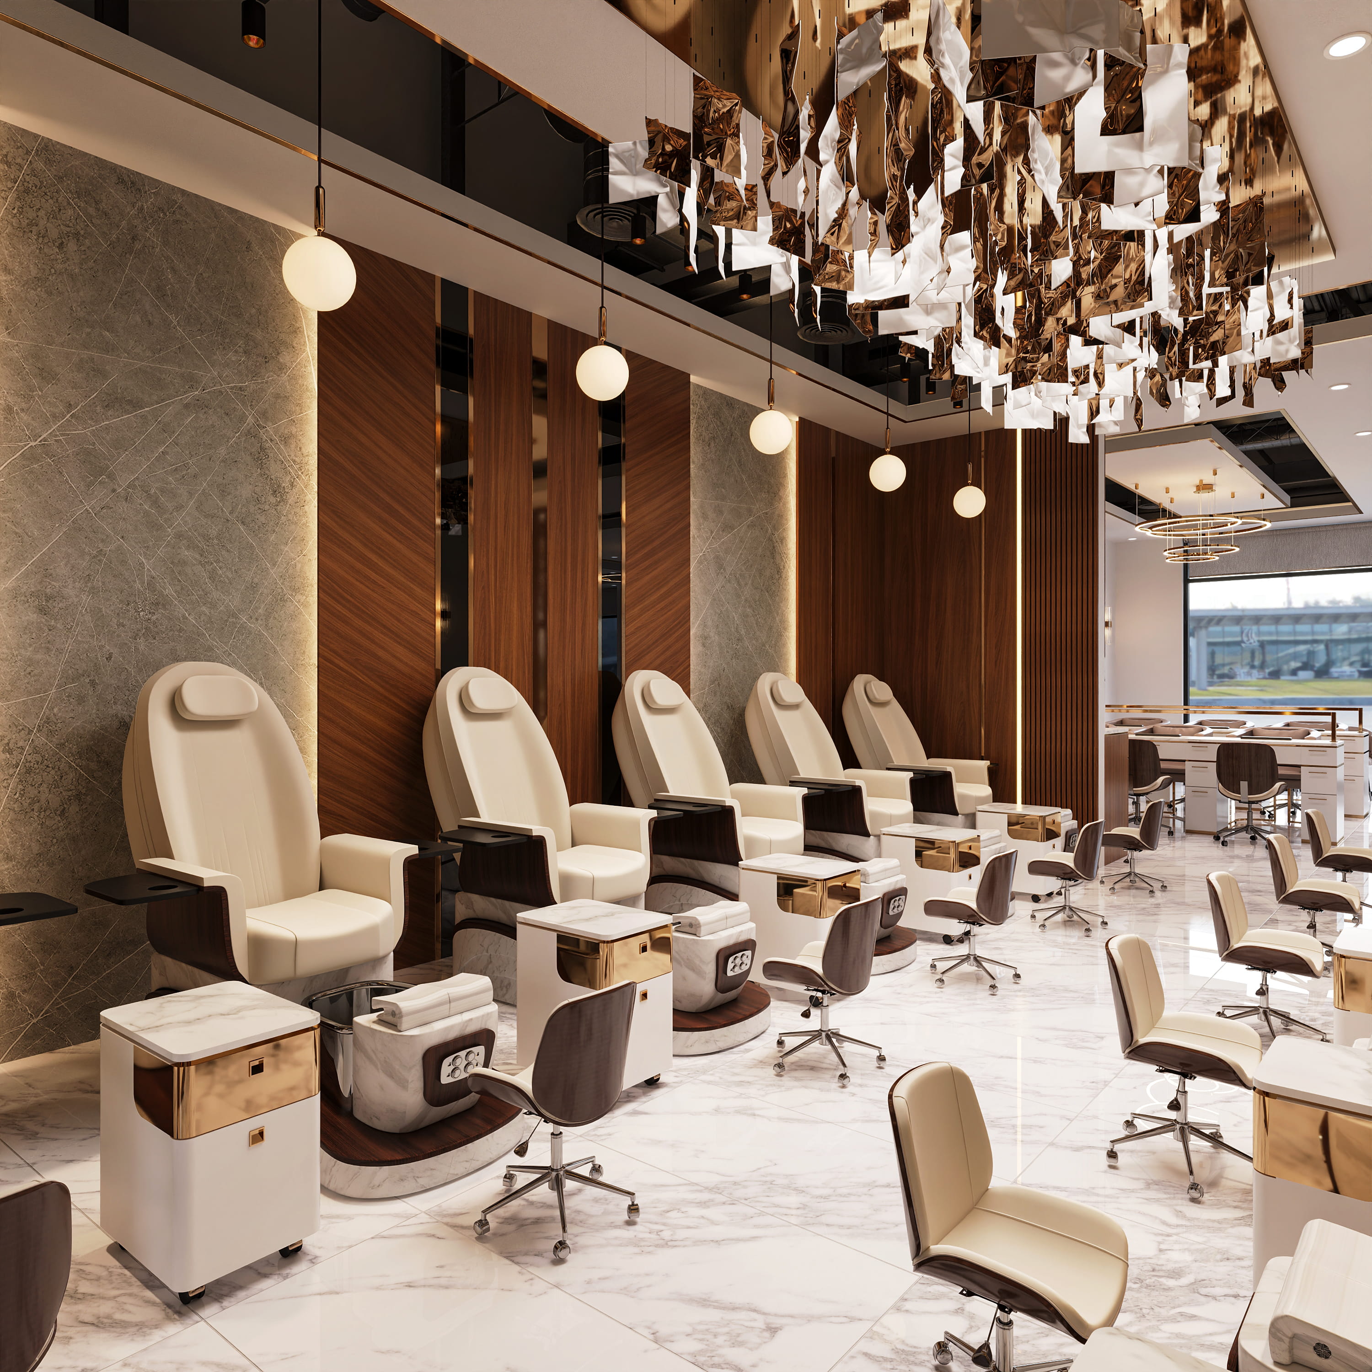
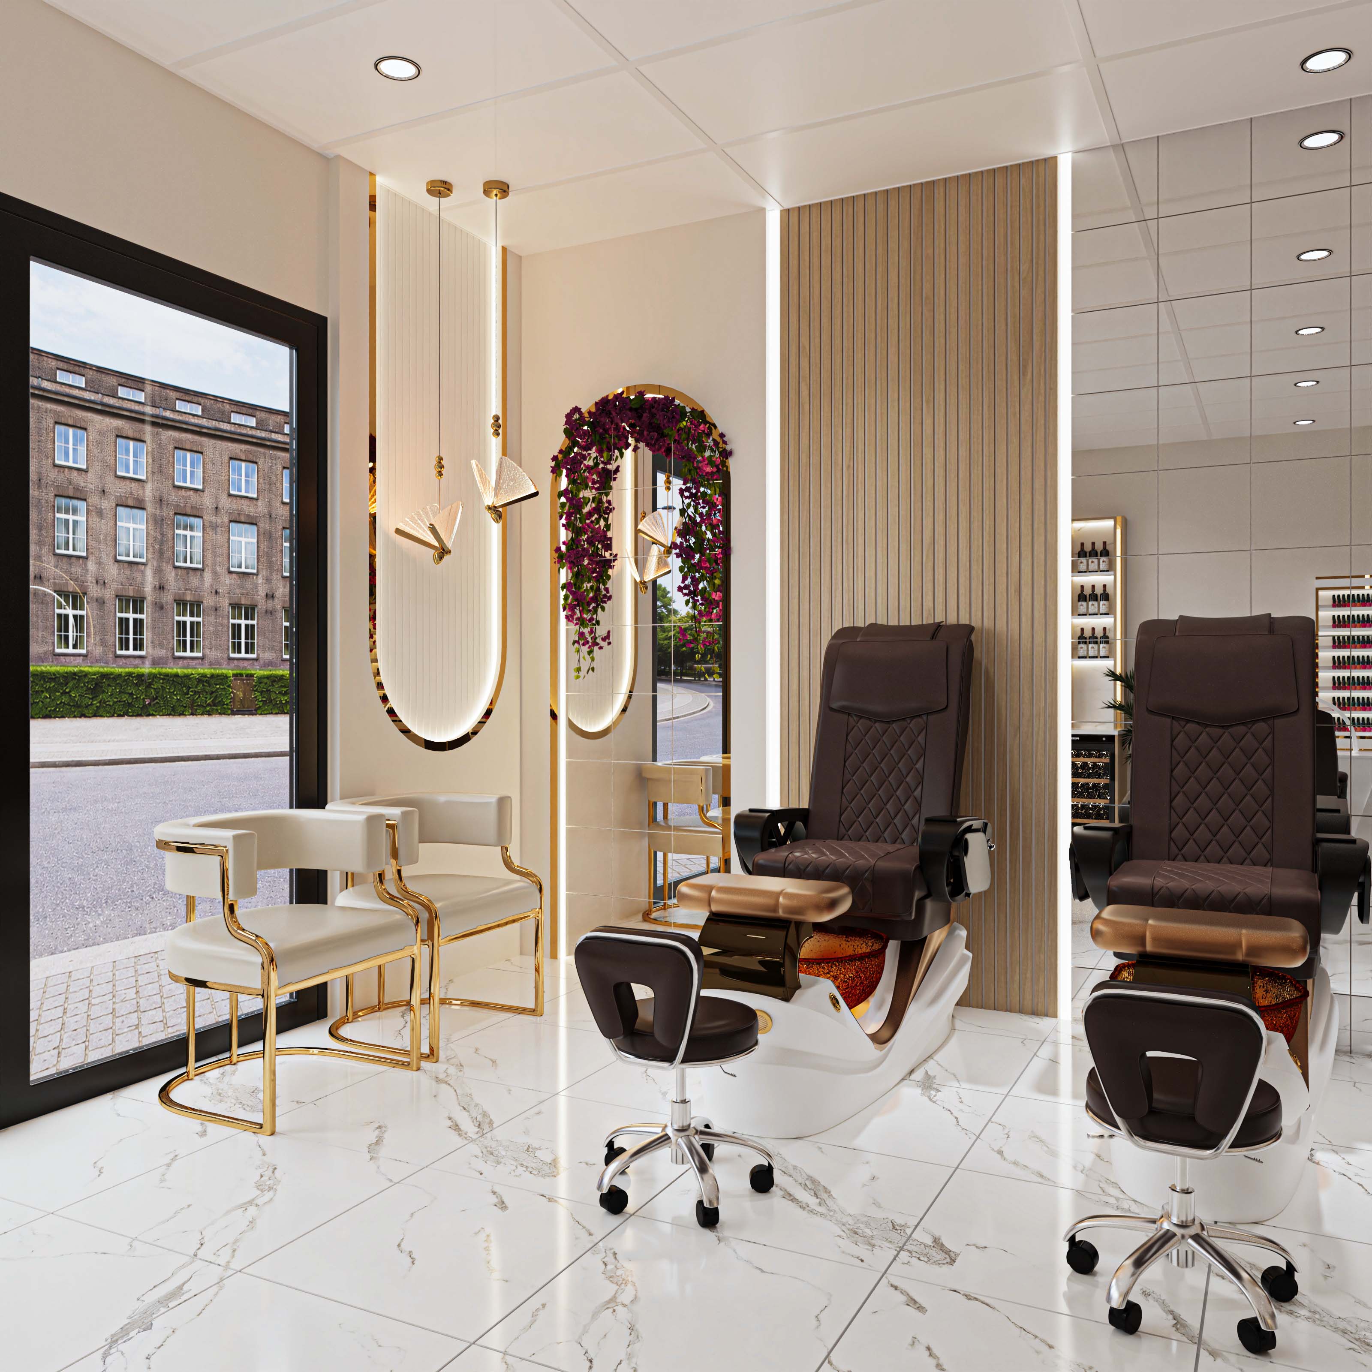
Designing functional zones in a nail salon - a well-organized zoning plan

Why Zoning Matters More Than Surface Decor

A well-run nail salon needs at least six distinct functional zones: reception, waiting, manicure stations, pedicure, storage/backbar, and a staff area. Missing any one of these, or placing them in the wrong position relative to each other, creates operational friction that clients feel even when they can't name exactly what's wrong.

The practical effect: poorly placed zones force technicians to walk further between clients than necessary, clients end up waiting somewhere uncomfortable, and chemical odor from the pedicure or manicure zone drifts into the waiting area or reception. The application: design each zone around function and traffic flow first, then layer in materials and color.

Reception: The First Touchpoint That Shapes the Whole Visit

Reception should sit right near the entrance, with enough room to handle check-in for two or three clients at once without feeling cramped. This matters because it's where clients form their first impression and where payment happens — two functions that need different space and lighting than the service areas.

In practice, position the reception desk with a clear sightline to the waiting area and entrance, but avoid a direct line of sight into the pedicure zone so new clients aren't greeted with an active service in progress the moment they walk in. Retail display should sit near reception, not scattered around the salon.

Waiting Area: Separated From Active Service Zones

The ideal waiting area stays within the reception's sightline but separated by sound and smell from the manicure and pedicure zones. This matters because a client sitting within earshot of a drill or the smell of acetone forms a negative impression before being served, regardless of how good the actual service turns out to be.

For smaller salons, a light partition or a minimum 6-8 feet of distance between the waiting area and the nearest service station makes a noticeable difference. Layout strategies for constrained spaces are covered in small nail salon design in the US.
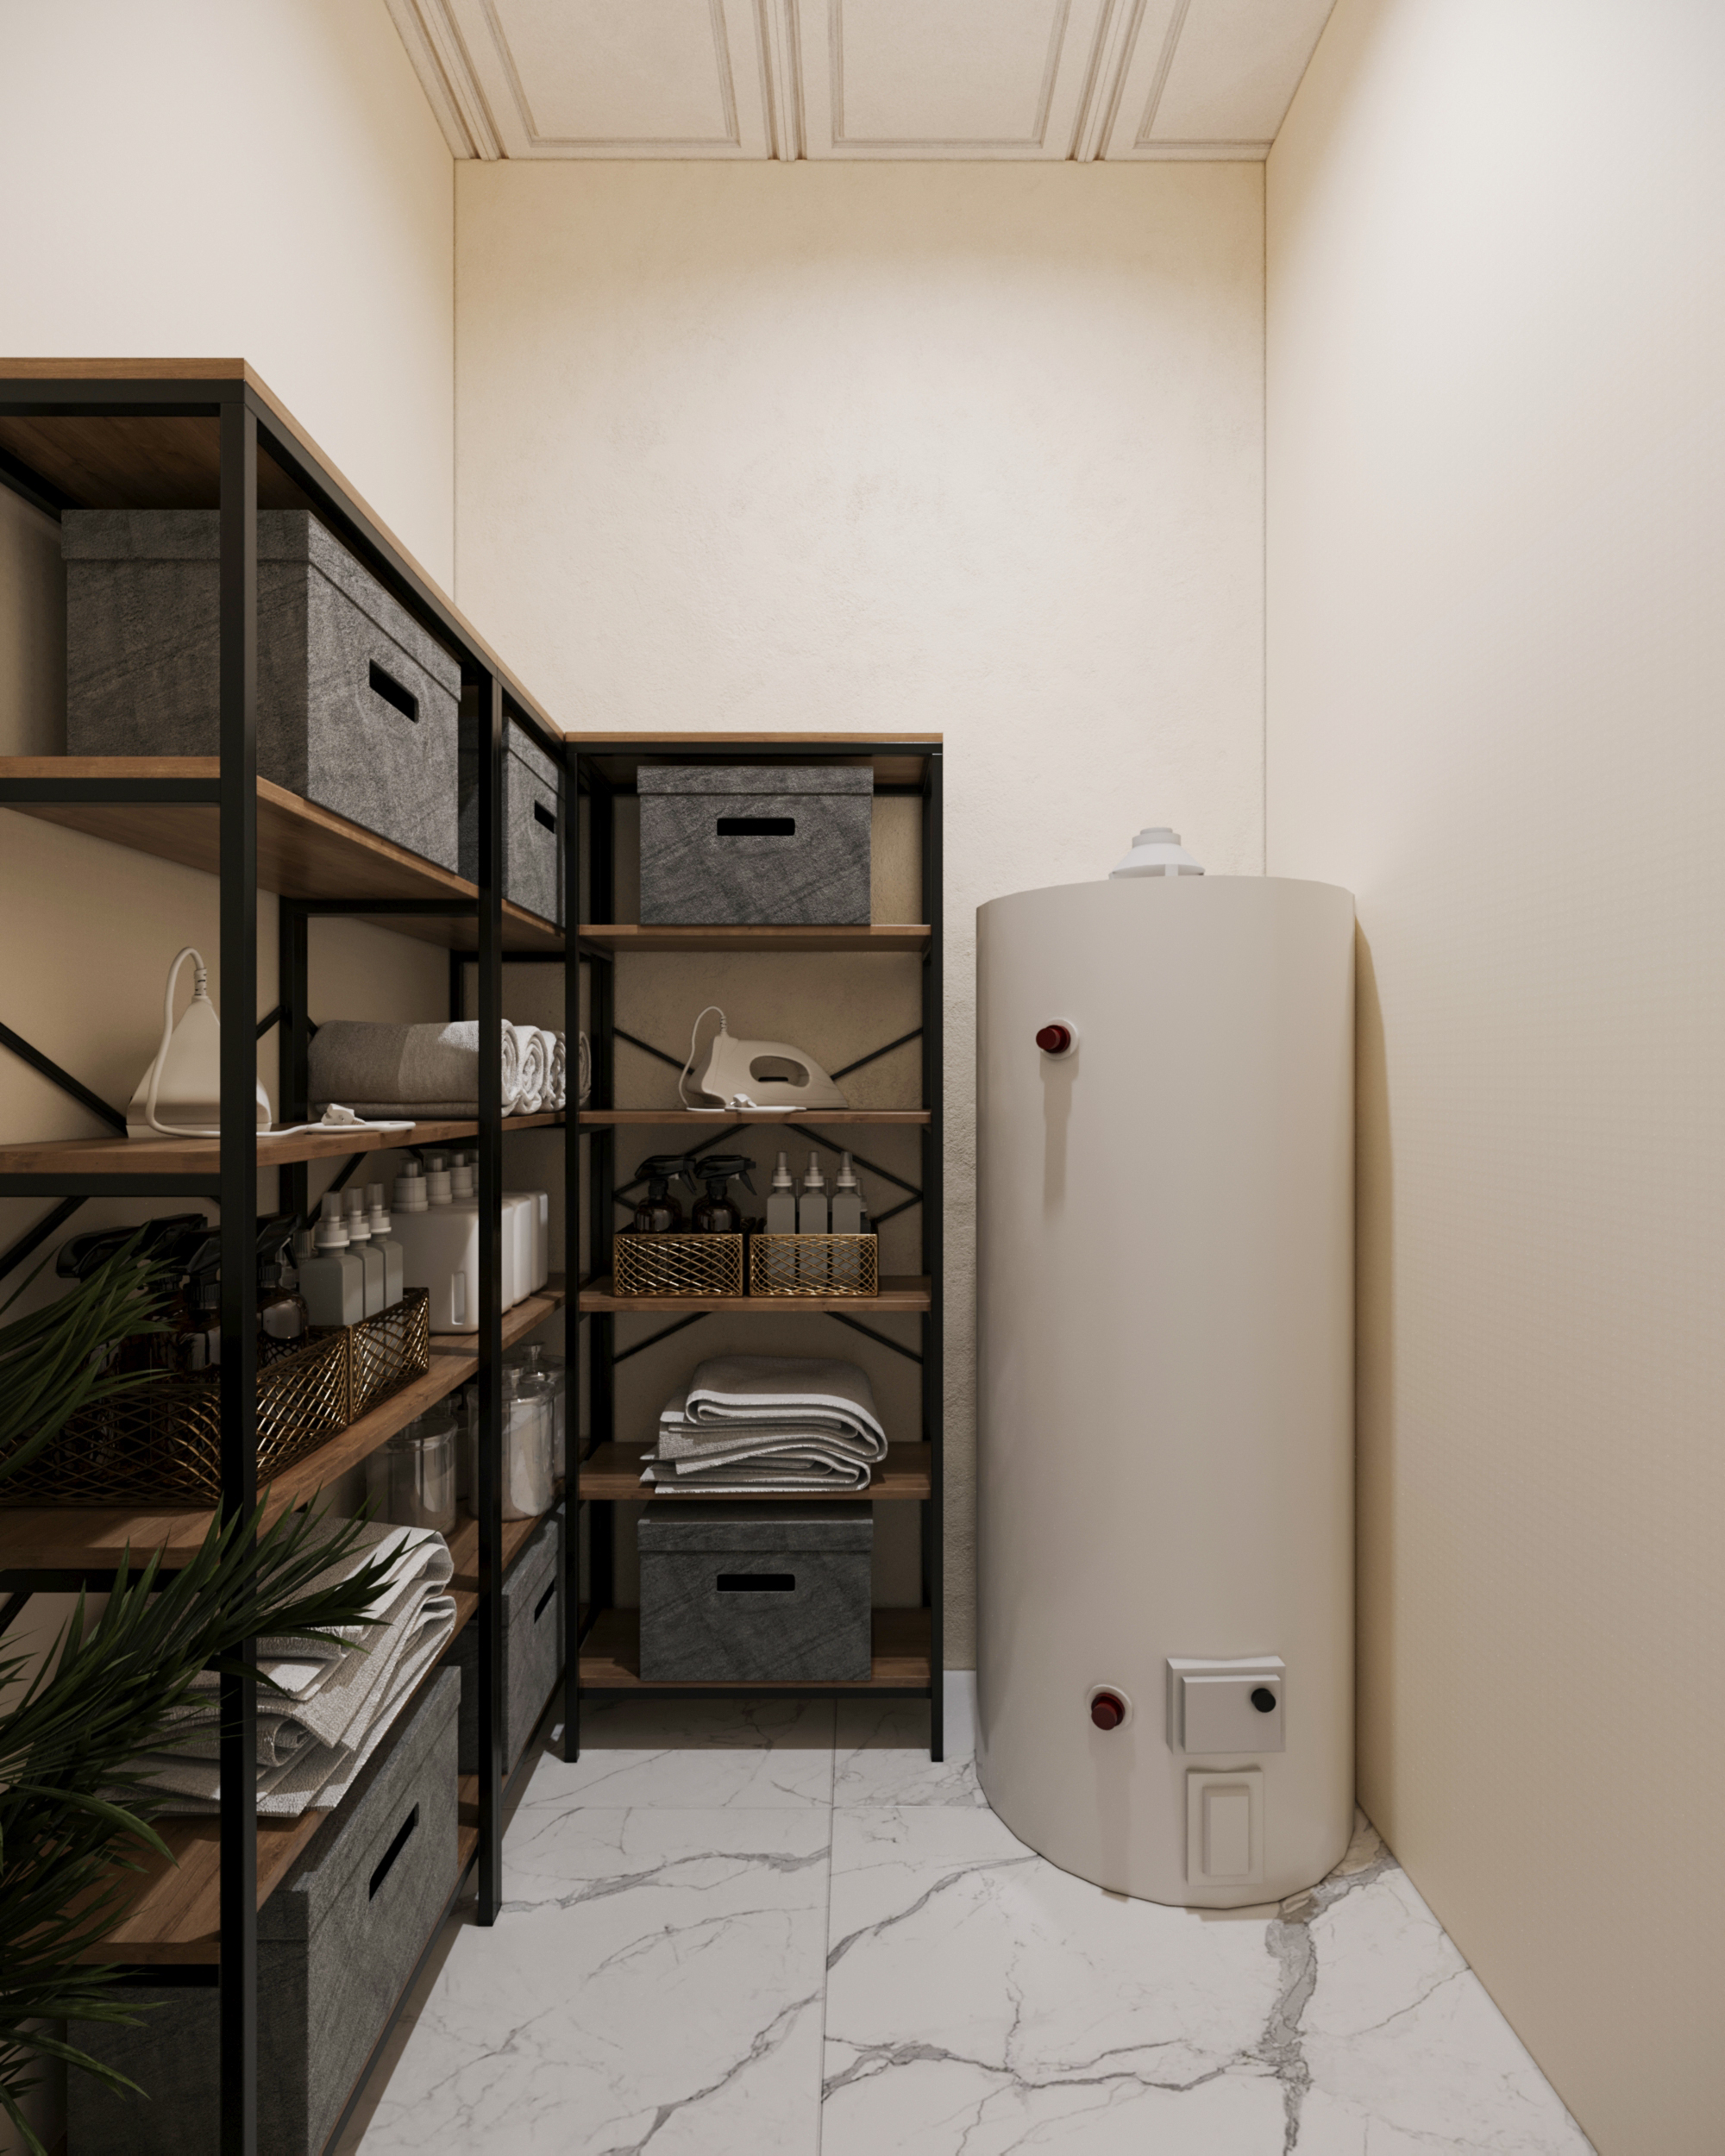
Waiting area placement in nail salon functional zone design

Manicure Zone: Station Spacing and Supply Flow

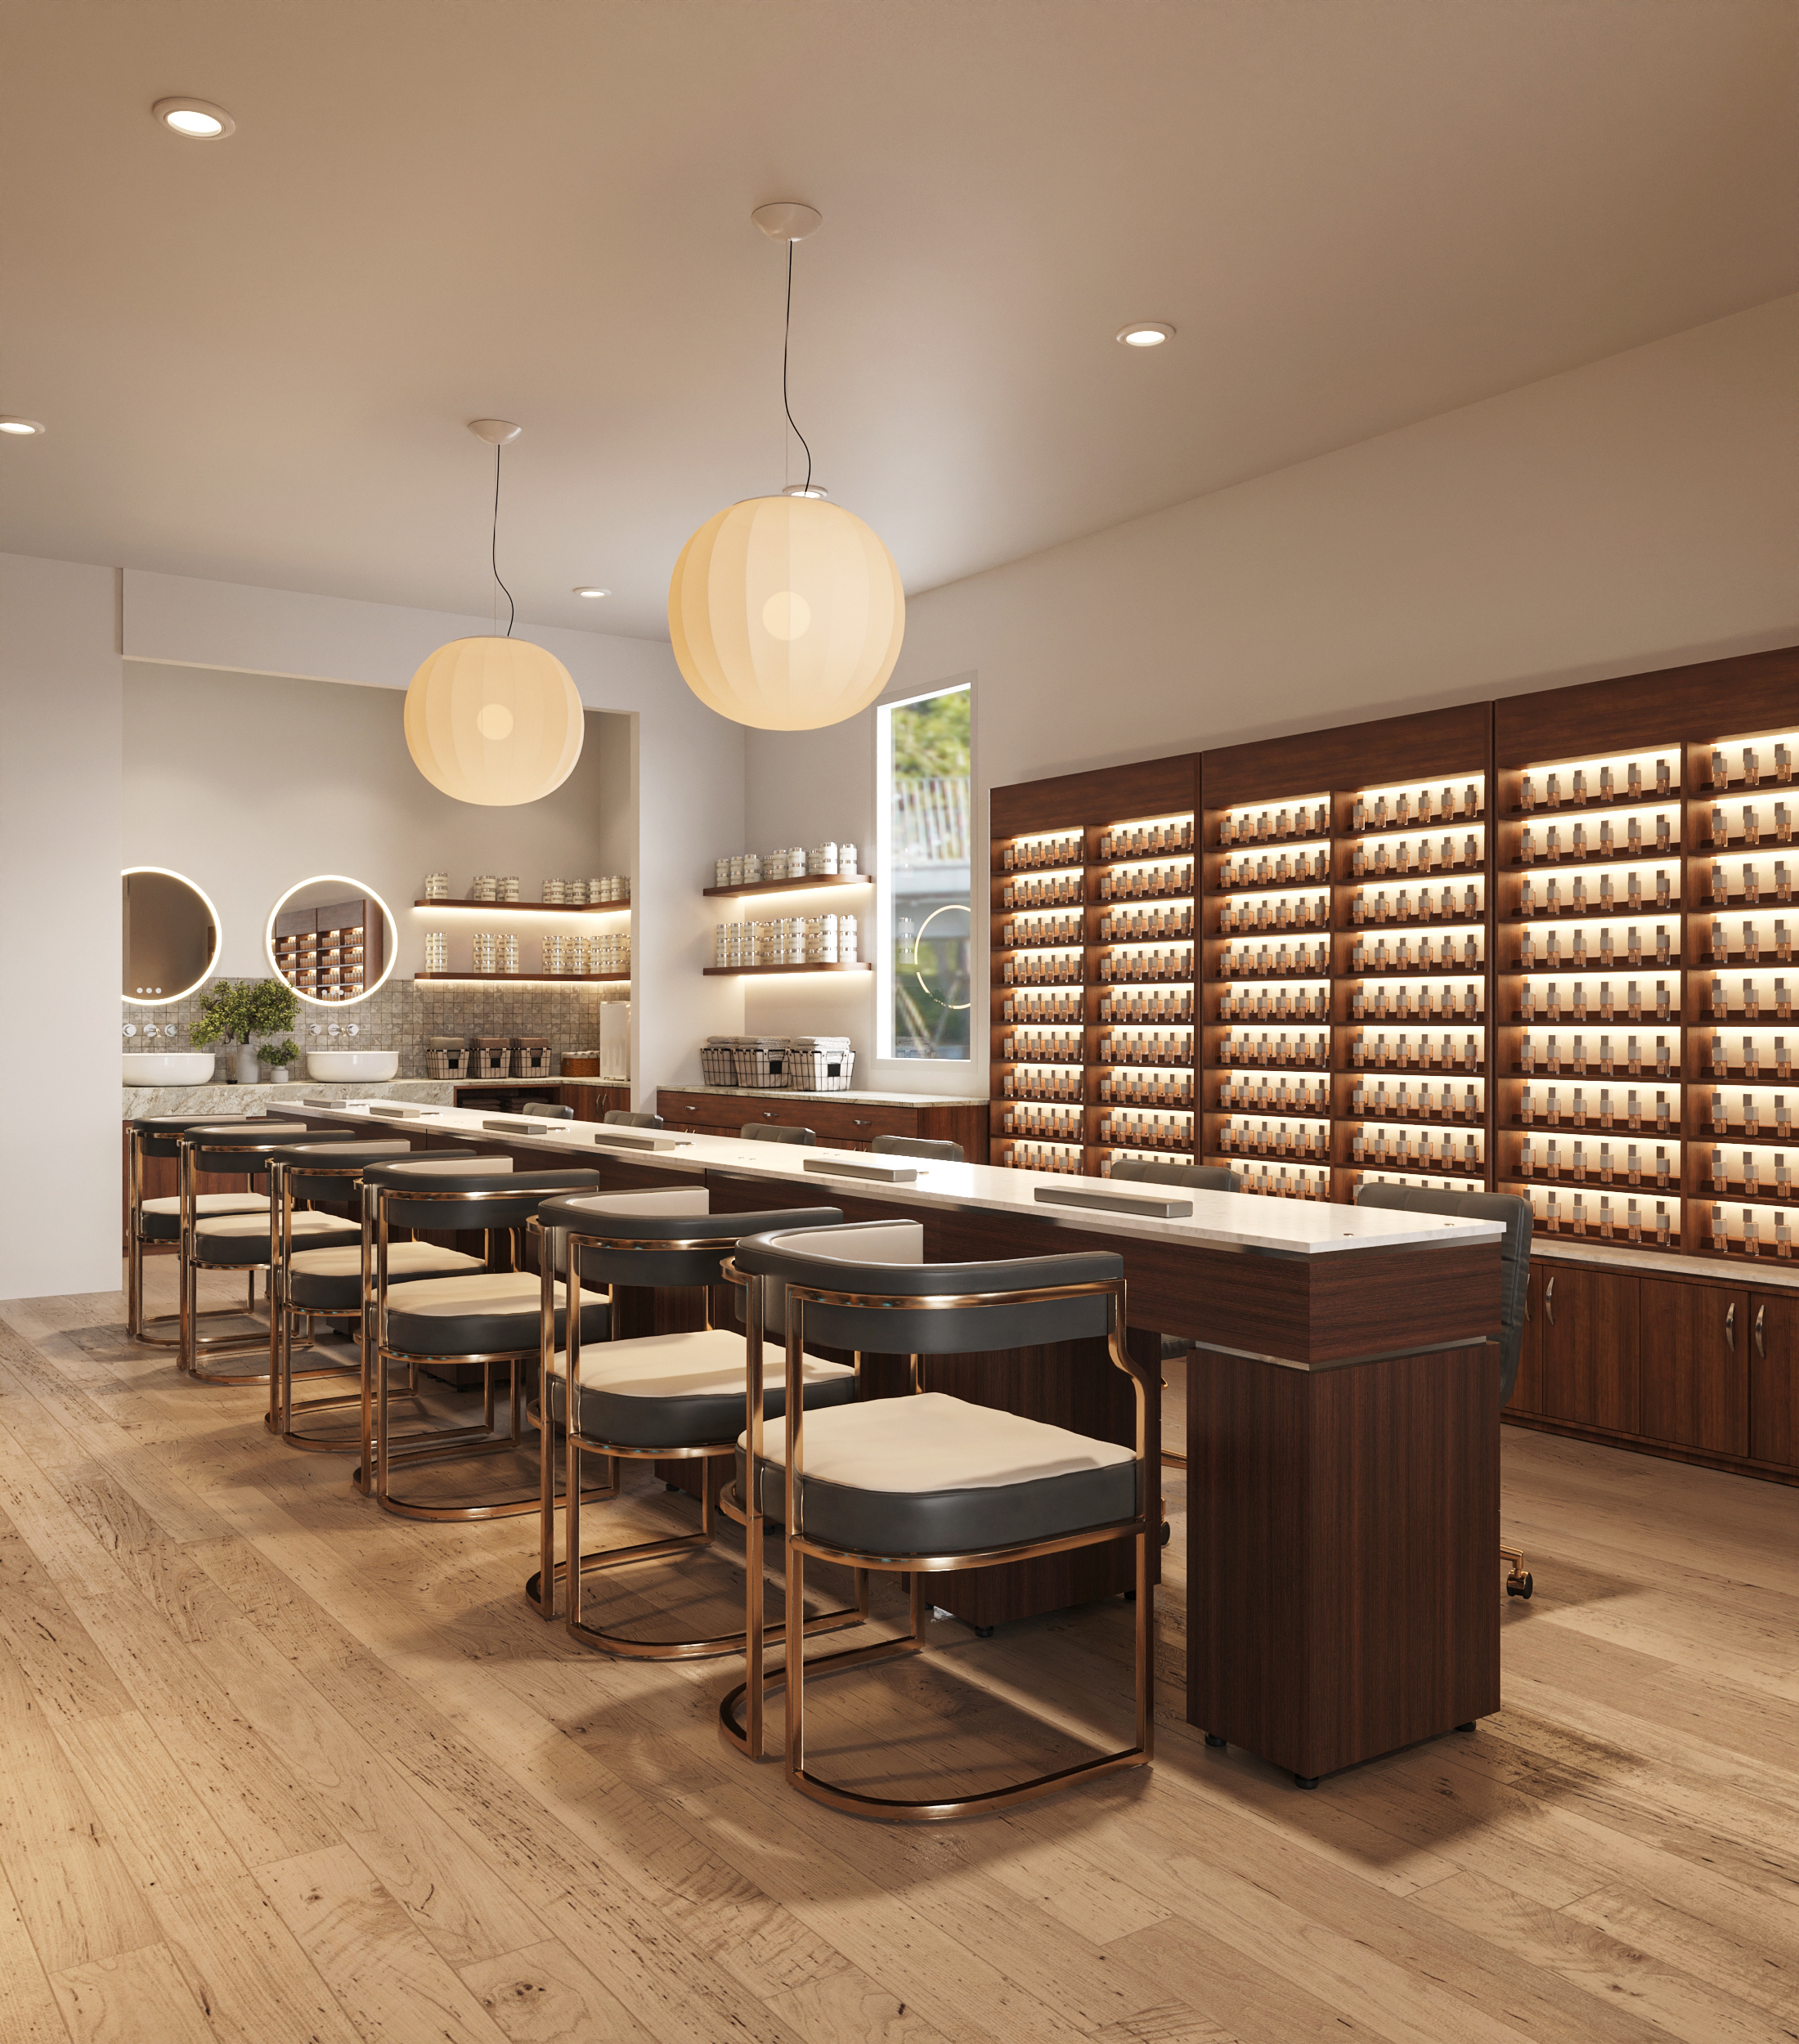
Manicure tables should be arranged in rows or clusters with a minimum of 3 to 3.5 feet between chairs, giving technicians and clients room to move comfortably while keeping enough separation that clients don't feel observed by the neighboring station. Spacing too tight feels cramped and lowers the experience; spacing too wide wastes floor space that could hold another station.

Consumable supplies need a restock point close to the manicure zone, not on the other side of the waiting area or pedicure zone. This small detail directly affects how many clients a technician can serve in a day.

Pedicure Zone: Furthest From Reception, With Its Own Plumbing

The pedicure zone should sit as far from reception and the waiting area as the floor plan allows, since it generates the most chemical odor and noise in the salon. This matters because pedicure stations also require dedicated water supply and drainage, meaning placement directly affects plumbing installation cost.

In practice, lock in the pedicure zone's location during the initial floor plan stage, not after every other zone is already fixed - it's the hardest zone to relocate once plumbing is installed. A 3D rendering before construction lets you verify this placement makes sense before committing to plumbing work - see nail salon 3D design service.

Storage and Backbar: Invisible to Clients, Critical to Smooth Operations

Storage and backbar space is often overlooked during planning because clients never see it, but it determines whether technicians have to leave the service floor to find supplies. This matters because without backbar space close enough, technicians end up stockpiling product at their own station, creating a cluttered, unprofessional look in front of clients.

In practice, cluster backbar storage near its corresponding station type - manicure backbar near manicure stations - rather than relying on one central storage room if the floor plan allows splitting it up.

Staff Area: A Break Space for Long Shifts

A small area for staff to eat, rest between clients, or store personal items is a practical requirement that's usually the first thing cut when budget gets tight. This matters because technicians working 8 to 10 hour shifts without a proper break space burn out faster, which affects service quality and staff turnover.

Even a small salon should carve out a minimum corner for this, kept out of client sightlines. Planning every functional zone from the start avoids a costly renovation later - see complete nail salon interior package.

Traffic Flow Principles Between Zones

The ideal traffic flow moves in one direction: clients enter through reception, move to the waiting area, then to a service station, and exit back through reception to pay. Staff should have a separate path between the service floor and the backbar/staff area that doesn't cross the client path repeatedly.

This matters because when these two paths cross constantly, the salon feels disorganized even if each individual zone was designed beautifully. In practice, sketch both the client and staff traffic flow before finalizing zone placement — not just the furniture layout.

FAQ

How many functional zones does a nail salon need at minimum?

At least six: reception, waiting, manicure stations, pedicure, storage/backbar, and a staff area. Missing any one of these forces zones to share space, creating operational friction regardless of how attractive the overall interior looks.

Which zone should be positioned first when planning a layout?

The pedicure zone should be locked in first, since it requires dedicated water supply and drainage and is the hardest zone to relocate after construction. Every other zone can be arranged more flexibly around the pedicure zone's fixed position.

Can a small nail salon still have all the necessary functional zones?

Yes, by using light partitions or ceiling height changes instead of fixed walls to divide zones, and clustering backbar storage in small groups near each station type rather than one large central storage room. Limited square footage restricts the size of each zone but doesn't restrict whether the salon has all the necessary functions.

Should I hire a specialized designer for nail salon zoning?

Yes - zoning mistakes made at the floor plan stage lead to expensive fixes once plumbing and electrical systems are already installed. A designer who understands the nail industry accounts for traffic flow and utility placement from the earliest planning stage.

Does chemical odor from the pedicure zone affect how other zones should be arranged?

Yes, this is the main reason the pedicure zone needs distance from reception and the waiting area, combined with ventilation sized appropriately for each zone rather than one shared system for the whole salon.

Conclusion

Three things matter most when designing functional zones in a nail salon: lock in the pedicure zone's location first since it's the hardest to relocate, keep the waiting area separated from service zones by sound and smell, and map both client and staff traffic flow before finalizing the interior layout.

If you're planning the zoning for your own nail salon, Spencil can provide a preliminary consultation based on your square footage and service model.

📞 888-995-0058

📍 535 Mission St, San Francisco, CA 94105

🌐 spencil.co

📩 facebook.com/spencilco
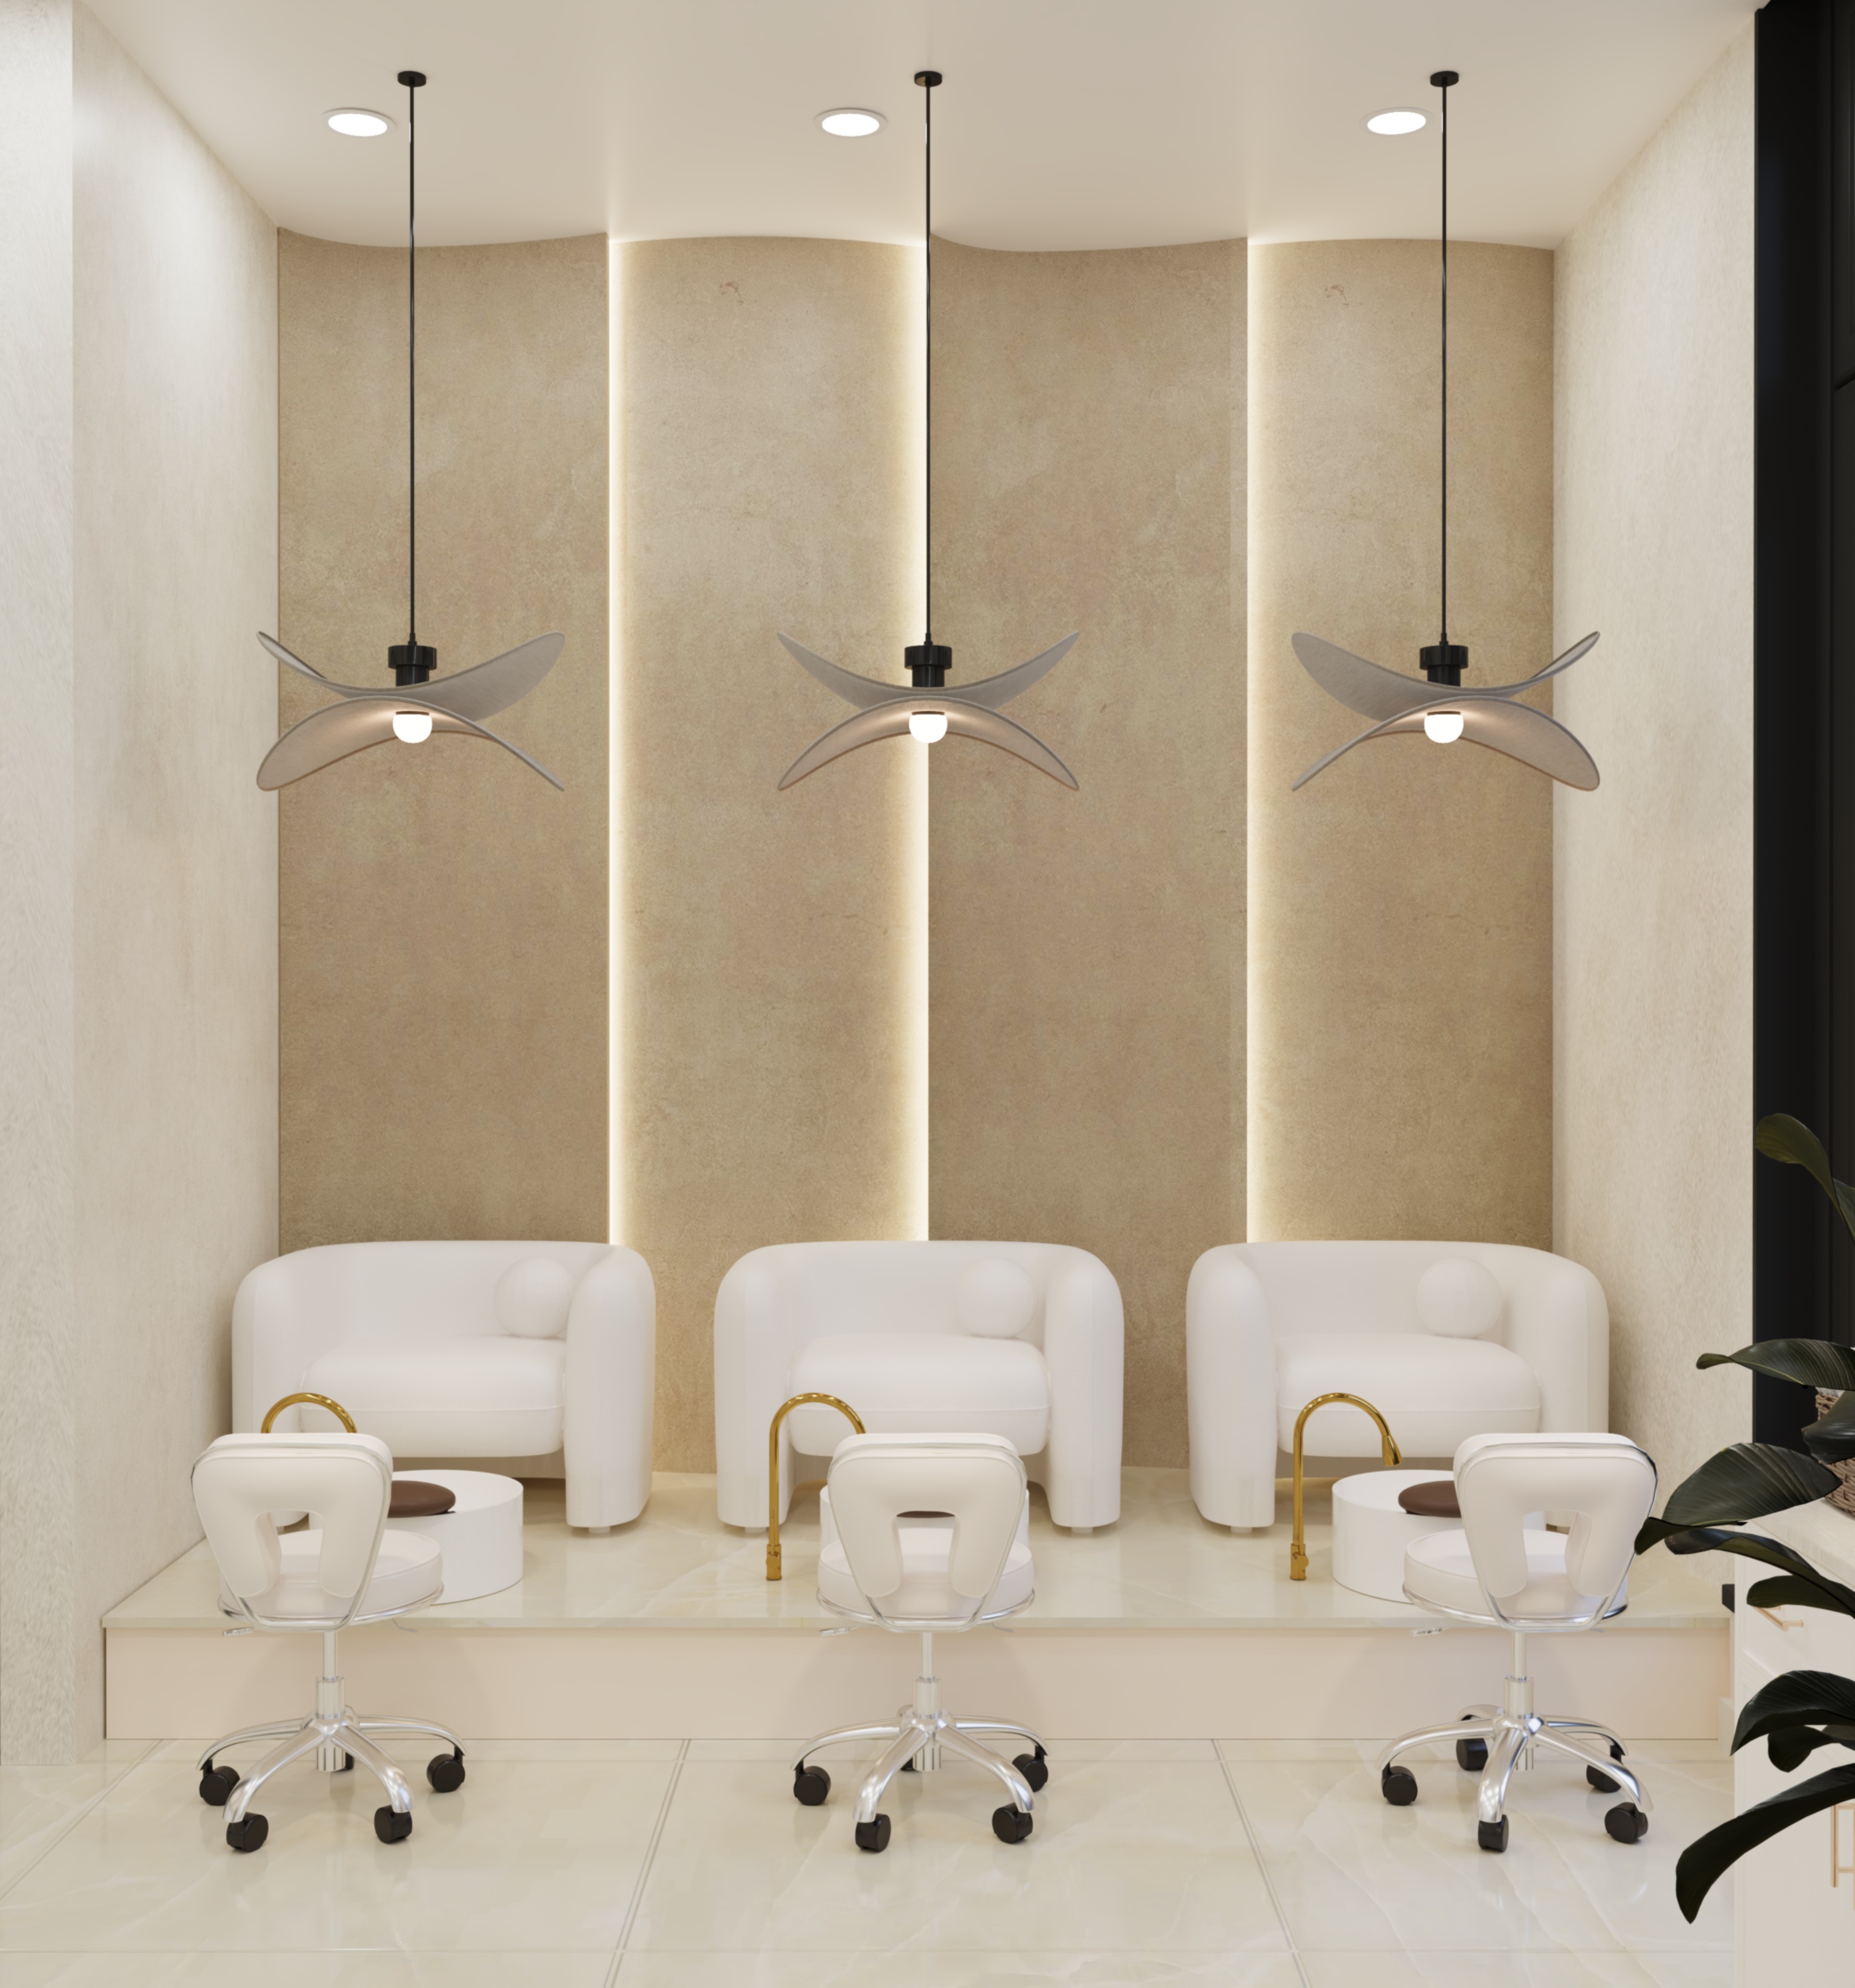
Interior Designers
Nail Salon Interior Build-Out in the US: Costs and Process
November 6, 2025
All Items

Nail Salon Interior Build-Out in the US: Costs and Process

Most nail salon build-out projects don't go over budget because of materials or furniture. They go over budget because of what was left out or not fully understood from the start: a ventilation system that doesn't meet OSHA standards, permits that need to be re-filed, or a finished build-out that fails inspection because certain areas don't meet local building code.

This guide covers the full picture: what a turnkey nail salon interior build-out in the US includes, how the process works step by step, what costs look like at different scales, and what legal requirements you need to know before you start.

Nail salon interior build-out in the US - early construction phase showing mechanical and electrical rough-in

1. What a Turnkey Build-Out Includes

"Turnkey" in nail salon construction can mean very different things depending on the contractor. Before signing any contract, confirm exactly what's in scope.

A complete, standard-scope build-out typically includes:

Mechanical and technical systems: Electrical (outlets at nail stations, lighting, equipment circuits), plumbing (pedicure area, shampoo bowls), dedicated HVAC and ventilation for the nail salon environment.

Space finishes: Paint, flooring, drywall ceiling or ceiling tiles, interior doors, and any partitions.

Built-in furniture: Reception counter, nail stations, pedicure chairs (installed and plumbed), waiting area seating.

Lighting: Ambient lighting, task lighting at nail stations, accent lighting per the design concept.

Signage and branding: Logo wall, exterior or window signage per the design drawings.

Permits and inspections: Filing for building permits, coordinating with inspectors, and achieving Certificate of Occupancy (CO).

Items commonly excluded from lower-priced packages: code-compliant OSHA ventilation, permit filing fees, corrections after failed inspections, and post-construction cleanup.

2. The 7-Step Nail Salon Build-Out Process

Step 1: Design and construction drawings (2–3 weeks)

Before anything is built, you need approved technical drawings. These are not 3D concept visuals - they are construction documents: floor plan, electrical plan, plumbing plan, and mechanical plan (HVAC). Skipping or rushing this step is the single most common reason nail salon projects require costly teardowns and rework.

Step 2: Permit filing and approval (1–4 weeks, varies by county and state)

Any work involving electrical, plumbing, or structural changes requires a building permit. Processing times vary significantly - some counties in California take 3–4 weeks, while parts of Texas and Georgia often move faster.

Building without a permit is a serious legal risk. If discovered, you may be required to demo everything and rebuild, at your own cost.

Step 3: Rough-in construction (1–2 weeks)

Framing (if the layout is changing), electrical rough-in, plumbing rough-in, and ductwork for the ventilation system. This is the work that isn't visible in the finished space but determines the quality and durability of everything above it.

Step 4: Rough inspection

After rough-in but before walls are closed, the city or county inspector checks the electrical, plumbing, and ventilation systems. If the inspection fails, corrections must be made before construction can continue.

Step 5: Space finishes (2–3 weeks)

Drywall, paint, flooring, ceiling work, doors, and all interior finish work. This is the most visible phase and typically the most time-consuming part of the full project.

Step 6: Furniture and fixture installation (1–2 weeks)

Installing nail stations, pedicure chairs (plumbed), reception counter, lighting fixtures, signage, and all remaining equipment.

Step 7: Final inspection and Certificate of Occupancy

The final inspection that allows you to legally operate the business at that location. Without a CO, you cannot open - regardless of how finished the space looks.

Nail salon build-out process — furniture installation phase with nail stations and reception counter
Nail salon build-out process - furniture installation phase with nail stations and reception counter

3. Real Nail Salon Construction Costs in the US

Construction costs depend on square footage, state, finish level, and the starting condition of the space (shell space vs. second-generation).

By salon size:

Real Nail Salon Construction Costs in the US
Cost of constructing a nail salon in the US varies depending on the size of the salon

Shell space (no existing electrical, plumbing, or HVAC) typically runs 20–40% higher than second-generation space with basic systems already in place.

Largest budget items:

 The items that take up the largest budget in nail salon construction
The items that take up the largest budget in nail salon construction

The three most common reasons projects go over budget:

First, incomplete drawings that lead to change orders during construction. Second, discovering existing damage or non-compliance issues once walls are opened. Third, a ventilation system that needs to be rebuilt because it doesn't meet OSHA or state-specific standards at inspection time.

See the full scope of what a complete interior package covers in nail salon interior turnkey package.

4. Legal Requirements: Building Code, HVAC, and Ventilation

Nail salons face stricter legal requirements than standard retail spaces because of the chemical environment. This is the area contractors without nail salon experience most often get wrong.

Ventilation - The Most Critical Requirement

OSHA sets standards for ventilation in workplaces with chemical exposure. For nail salons, that means:

A dedicated exhaust system at the nail station area - the building's shared HVAC cannot substitute for this. Minimum airflow at workstations: many states require 20–50 cfm per nail station. Source capture ventilation (suction directly at the table surface) is increasingly required or strongly recommended by state regulations.

California, New York, and Washington have the most specific requirements. Texas and Georgia generally follow base OSHA standards but may also have county-level requirements that go further.

Building Permits - What Always Requires a Permit

- Any changes to electrical wiring (adding outlets, upgrading the panel)

- Any changes to or additions of plumbing

- Installing or modifying HVAC systems

- Structural wall changes (demolition, adding partitions)

- Any work affecting the fire suppression system (sprinklers)

ADA Compliance

New construction and renovations must meet ADA (Americans with Disabilities Act) requirements for accessible entry, interior clearances, and restroom facilities. An experienced commercial contractor will incorporate these into the drawings from the start, preventing them from surfacing as add-ons after inspection.

5. Construction Timeline and Planning Your Opening

A complete nail salon build-out from start to CO typically takes 8–14 weeks for a mid-size salon when no major permit or inspection issues arise.

Realistic project timeline:

Construction time for a complete nail salon project in the USA
Estimated time for a complete nail salon construction projec

The most common planning mistake: signing a lease with a fixed opening date before a permit has been approved. If permitting runs long or an inspection fails, rent is still due while the salon generates no revenue.

Practical recommendation: set your target opening date at least 16 weeks from the day you sign the construction contract. That's two weeks of buffer beyond the best-case timeline — which reflects actual project outcomes more accurately than an optimistic schedule.

6. Building From a 3D Design vs. Without One

Building from a detailed 3D design is not a luxury option. Over the full life of a project, it typically costs less than building without one.

Without a 3D design:

The contractor interprets the design based on their understanding, which may not match the owner's intent. Changes mid-construction generate change orders. There's no way to verify the outcome before construction commits to it.

With a 3D design:

You review the actual result - colors, materials, layout, lighting - before any work begins. Construction drawings are exported directly from the 3D model, reducing discrepancy between drawings and execution. Change orders after a design has been approved rarely happen.

On a $60,000–$120,000 project, 3D design typically costs 3–5% of the total budget and frequently avoids the 10–20% in overruns that trace back to mid-construction changes. See the full process in nail salon 3D design service.

FAQ

How long does it take to build out a nail salon in the US?

Average 8–14 weeks from approved drawings to Certificate of Occupancy for a 1,200–2,000 sqft salon. Add 2–3 weeks for design if drawings don't exist yet. Permitting is the variable outside your control — some counties process in a week, others take 3–4 weeks.

Do you need a permit to build out a nail salon?

Yes, for essentially all structural work: electrical, plumbing, HVAC, and any changes to walls. Permits are a legal requirement, not optional. Building without permits can result in a stop-work order and a requirement to demo and redo everything at your cost.

How much does a nail salon build-out cost in the US?

Roughly $40,000–$80,000 for a small salon (800–1,200 sqft) and $80,000–$130,000 for mid-size (1,200–2,000 sqft), in second-generation space. Shell space runs 20–40% higher. HVAC and ventilation is consistently the most under-budgeted line item in initial quotes.

Can a general contractor build out a nail salon?

Technically yes. But contractors without nail salon experience typically don't understand the specific ventilation requirements, aren't familiar with OSHA standards for chemical work environments, and don't know the plumbing and drainage requirements for pedicure chair installation. These gaps usually surface at inspection.

How is remodeling an existing salon different from a new build-out?

Remodels are more complex logistically: construction happens while the space may still need to operate in part, and you can't cut power or demo walls at will. Costs typically run 15–25% higher than a comparable new build for the same scope. See nail salon remodel in the US for a detailed comparison.

How do I know if a contractor has nail salon experience?

Three questions to ask directly: (1) How many nail salons have you built in the US? (2) How do you handle permitting and inspections in your process? (3) Can you provide references from nail salon owners whose projects you completed? A contractor with real experience answers all three without hesitation.

Conclusion

Three things most salon owners don't know until after they've signed a contract:

First, the real cost of a nail salon build-out isn't in materials or furniture - it's in the technical items that get left out: code-compliant ventilation, complete permitting, and a realistic buffer for inspections that don't pass the first time.

Second, the 8–14 week timeline only holds when everything goes smoothly. Signing a lease with a hard opening date before a permit is in hand is an unnecessary financial risk with a straightforward fix.

Third, 3D design before construction doesn't make a project more expensive - it makes the project less likely to run over budget, by removing most of the conditions that create change orders.

If you're planning a nail salon build-out in the US and want to move from design through to completed construction with one team, Spencil handles the full process.

📞 888-995-0058

📍 535 Mission St, San Francisco, CA 94105

🌐 spencil.co

📩 facebook.com/spencilco

Interior Designers
How to Set Up a Nail Salon in the US: A 7-Step Guide
October 30, 2025
All Items

How to Set Up a Nail Salon in the US: A 7-Step Guide

Setting up a nail salon in the US is more than picking paint colors and a pedicure chair you like. It's a sequence of decisions that depend on each other: which space to lease, which permits to file first, when design should start, and when equipment needs to be ordered so opening day doesn't slip.

This guide isn't another cost breakdown or design trend roundup. It answers a more specific question: in what order, and how long each step actually takes, to go from an empty space to a finished salon ready for clients.

How to set up a nail salon in the US - 7 steps from lease to opening day

1. Define Your Salon Model and Total Budget

Before touring spaces, answer three questions: what client segment the salon will serve, what square footage it needs, and what the total budget actually is. These three answers shape every step that follows, from the type of space to look for to how much to invest in design.

A boutique salon at 500–700 sqft needs a stronger location and more detailed design than an express salon serving walk-in traffic. A family-style salon at 1,000+ sqft needs more stations but can work in a residential-area location instead of a prime retail corridor.

On budget, have a total figure and a rough allocation across categories before moving to the next step. Capital requirements by salon size are broken down in how much capital to open a nail salon in the US

2. Find a Space and Sign the Lease

The right space needs to check three boxes at once: foot traffic, square footage that matches the model from step 1, and infrastructure that fits your renovation budget.

A space that was previously a nail salon or spa usually already has basic plumbing and ventilation, cutting renovation cost and time compared to raw shell space. Before signing, check whether the electrical load can handle nail equipment, whether plumbing can reach the planned pedicure chair layout, and whether existing ventilation meets health department requirements.

When negotiating the lease, three terms matter most: the free rent period during construction, who's responsible for restoring the space at lease end, and any restrictions on the type of renovation allowed. Have a real estate attorney review the lease before signing, especially for a 5–10 year term.

3. Complete Permits and Legal Requirements

Nail salon permits in the US are issued at the state level, not federally, so requirements vary by state and county. Common permits include a business license, cosmetology/nail salon license, health department permit, and building permit for the renovation.

Processing typically takes 4–12 weeks depending on the state, with California, New York, and other major cities running more complex, stricter reviews. File permits in parallel with the design phase in step 4, rather than waiting until design is finished, to shorten the overall setup timeline.

Insurance should also be finalized in this step. General liability and workers' compensation are required in nearly every state, and most landlords require proof of insurance before allowing construction to begin.

4. Design the Salon Space

This is the step that determines whether the salon is actually beautiful in a way that attracts clients, not just beautiful on paper. Design should start as soon as the space is secured, running parallel to the permit process so it doesn't add extra time to the overall schedule.

A 3D rendering before construction shows station layout, lighting, and overall style, avoiding costly changes after materials are already in place. The three most popular styles in the US right now are Korean minimalist, luxury, and soft aesthetic -see nail salon design ideas for the US market for a breakdown of each and what actually drives client appeal. For smaller spaces, layout strategy is covered separately in small nail salon design in the US.

For owners without experience reading technical drawings, a dedicated 3D nail salon design service makes it possible to see the exact space before signing a construction contract.

Ordering equipment and construction during a nail salon setup in the US

6. Hire Staff and Prepare Operations

Hiring should start 4–6 weeks before your target opening date, not after construction wraps up. Skilled nail technicians often already have a client base at their current salon and need time to arrange the move, plus time for training on your specific procedures.

Alongside hiring, finalize your booking and POS system, sanitation procedures required by the health department, and the initial round of consumable supplies for the first 60–90 days. Order supplies at least 2 weeks before opening to avoid running short in your first week of business.

7. Pre-Opening Checklist

The final two weeks before opening are when details are most likely to fall through the cracks, simply because too much is happening in parallel. Minimum checklist before opening day:

- All permits issued and posted where required by law

- Insurance active as of opening day, not the projected date

- All equipment installed and tested, including plumbing for pedicure chairs

- Signage installed and clearly visible from the street

- Google Business Profile set up with photos of the space and accurate hours

- Staff fully trained on sanitation and service procedures

- Enough consumable supplies for at least 30 days

The table below summarizes a realistic timeline for the full process, starting from lease signing:

Step process nail salon in the US
A realistic timeline for setting up a complete nail salon

The full setup process for a complete nail salon typically runs 3–5 months. Spaces with existing infrastructure tend to land at the shorter end, while a full build-out from shell space typically runs longer.

The nail salon is fully set up and ready to welcome customers

FAQ

How long does it take to set up a nail salon in the US from start to opening?

On average, 3–5 months from lease signing. A space with existing plumbing and ventilation typically shortens this to 2.5–3.5 months. Raw shell space requiring a full build-out typically runs 4–6 months, mainly due to permit and construction wait times.

Which step in the setup process most often causes delays?

Permit wait times and custom equipment lead times are the two most common causes. Filing permits early and ordering equipment as soon as the design is finalized, rather than waiting until construction is nearly done, significantly reduces delay risk.

Can permits and construction happen at the same time?

Yes, and they should. Filing permits in parallel with the design phase and early construction typically saves 3–6 weeks compared to handling each step sequentially.

Should I manage contractors myself or choose a turnkey setup?

Managing contractors individually can save money on paper but requires the owner to track progress and resolve issues between multiple parties. A turnkey setup costs 10–20% more but puts one vendor in charge of everything from design to handover, reducing the risk of construction and equipment falling out of sync.

What should I prepare before I start looking at spaces?

Have a clear salon model, target square footage, and total budget defined before touring spaces. Without these three numbers, it's easy to get pulled toward an attractive space that doesn't fit your financial plan or target clientele.

Conclusion

Setting up a nail salon in the US follows seven steps in a specific order, not a random checklist. Three things matter most for the process to go smoothly:

First, several steps should run in parallel, not sequentially. Permits, design, and equipment ordering can all move forward at the same time once the space is secured.

Second, design and equipment ordering need to happen together. Finalizing a design without ordering equipment right away is the most common reason a salon finishes construction but can't open on schedule.

Third, the final two weeks before opening shape the first impression clients form. A clear checklist prevents small details from slipping through, and those details directly affect the client experience from day one.

If you're planning a nail salon setup and want one partner from design through finished construction, Spencil can map out a realistic timeline based on your space and budget.

📞 888-995-0058

📍 535 Mission St, San Francisco, CA 94105

🌐 spencil.co

📩 facebook.com/spencilco

Interior Designers
Nail Salon Remodel in the US: Costs, Timing, and Process
October 22, 2025
All Items

Nail Salon Remodel in the US: Costs, Timing, and Process

Based on Spencil project data, nail salons that complete a well-executed remodel see average ticket increases of 18–22% and meaningfully better client retention. But a remodel done at the wrong scope — or the wrong time — can double the expected cost without delivering proportional results.

This guide answers three practical questions: does your salon actually need a remodel yet, should you renovate in place or build at a new location, and if you remodel, what does it realistically cost and take?

1. Signs Your Salon Needs a Remodel - And Signs It Doesn't

Not every aging salon needs a remodel. And not every salon with declining revenue will fix its problems by tearing things out and starting over.

Signs your salon genuinely needs a remodel:

- Revenue plateau despite consistent service quality: existing clients return, but you struggle to attract new ones. This often means the space no longer converts walk-ins against newer competitors in the area.

- Pedicure chairs and nail stations showing clear wear: compressed cushions, scratched surfaces, old plastic smell. Clients notice before they sit down and factor it into their review.

- Inefficient layout: technicians bumping into each other, confused client traffic, reception that can't manage the flow. Layout issues slow service speed and affect client experience, not just aesthetics.

- Ventilation problems: heavy chemical smell, client discomfort during service. Beyond the experience issue, this is a regulatory risk with OSHA and your State Board.

- 6–8 years without a meaningful upgrade: the typical commercial lifespan of nail salon furniture before replacement becomes necessary.

Signs you probably don't need a full remodel:

- Revenue decline caused by staffing or service consistency issues - a remodel won't fix operational problems

- Salon open less than 3 years where adding stations is sufficient - expansion, not renovation, may be the right answer

Nail salon remodel before and after in the US - Spencil renovation project comparison
Nail salon remodel in the US - Spencil renovation project comparison

2. Remodel vs. New Build: How to Choose

This is the question many salon owners skip and getting it wrong means either spending more than necessary or moving forward with a plan that won't solve the real problem.

Remodel in place when:

- Your current location performs well and your lease has significant time remaining

- The core infrastructure (electrical, plumbing, ventilation) is serviceable - you need aesthetic and functional upgrades, not a systems overhaul

- Existing clients are anchored to your address - relocating risks losing a portion of your current book

Build new at a new location when:-

- The current space is too small to add stations or expand the pedicure area meaningfully

- Infrastructure is too outdated - upgrading electrical, plumbing, and HVAC approaches or exceeds the cost of building new somewhere else

- The surrounding area has deteriorated - reduced foot traffic, demographic shifts away from your target client

The situation Spencil sees most often: owners planning a remodel who, after a proper audit, discover that bringing the technical systems up to standard accounts for 60–70% of the total budget. At that point, a new build in a better location typically delivers better ROI.

Nail salon remodel vs new build in the US - how to choose the right approach

3. Real Nail Salon Remodel Costs

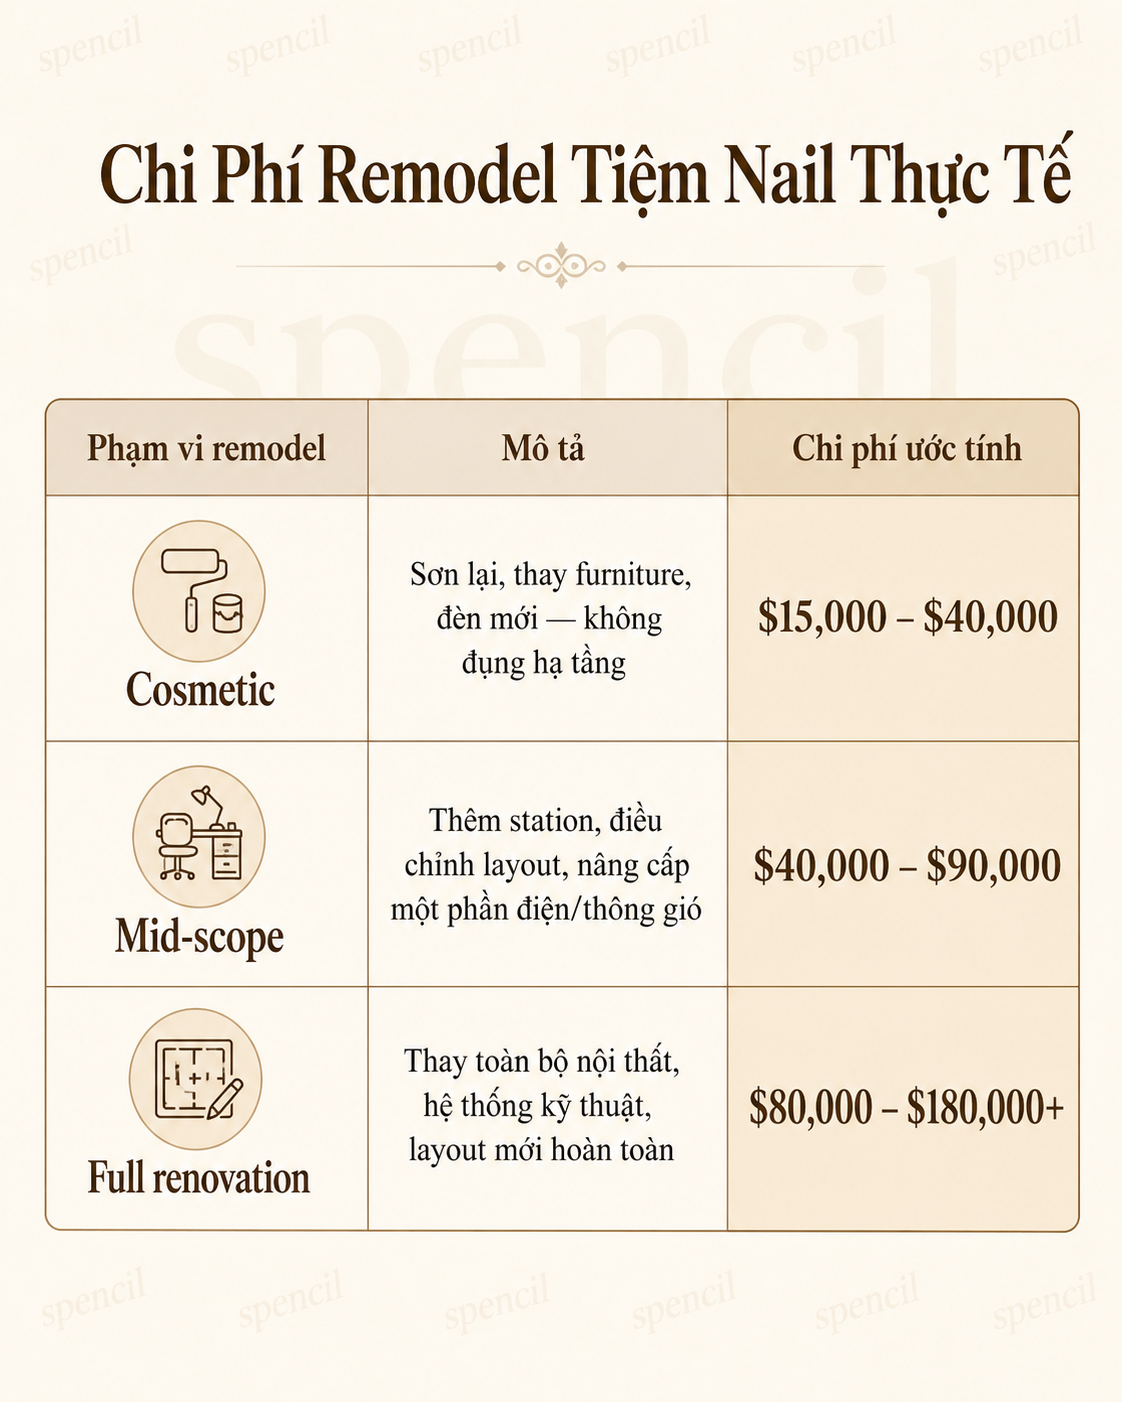
Cost depends on scope - not just square footage:

Important: These figures exclude downtime - revenue lost while the salon is closed or running at reduced capacity during construction. A salon generating $15,000/month that closes for three weeks loses approximately $11,000 in revenue. This is a real cost of remodeling that most budgets don't capture.

See also: complete nail salon interior package for a detailed cost breakdown of individual interior components.

Real Nail Salon Remodel Costs in Us

4. The Remodel Process Step by Step

Step 1 - Audit the existing space first

Assess actual conditions: does the electrical system have enough capacity, does plumbing need upgrading, what state is the HVAC in? This step defines the remodel scope and prevents expensive surprises after construction has started.

Step 2 - Define scope and budget

From the audit findings, confirm: cosmetic updates only, or infrastructure involvement? These two paths have completely different timelines and permit requirements.

Step 3 - Pull permits where required

Any changes to electrical, plumbing, or structure require a building permit from the county. Constructing without permits creates legal exposure and may result in a mandatory teardown and redo.

Step 4 - Choose the right construction window

January–February (after the holiday rush) and July–August (summer slowdown in many markets) are the lowest-impact windows for revenue. Avoid November–December, February (Valentine's), May (Mother's Day, prom), and any period within 4 weeks of your market's peak dates.

Step 5 - Phase construction where possible

For mid-scope remodels, some salons renovate by zone - complete the pedicure area first while keeping nail stations open, then rotate - to avoid total revenue loss. This requires coordinating with the contractor from the start to design a workable phase plan.

Step 6 - Reopen with a deliberate marketing push

A remodeled salon needs to be reintroduced. Before/after photos, social content, direct outreach to existing clients. Many owners skip this and end up with a significantly better space that their target clients haven't heard about yet.

5. Common Mistakes That Cost Owners More

Scheduling construction during peak season to "open in time"

The logic is to reopen for the holiday rush. The reality is that construction consistently runs late, and one week's delay in November can cost the entire Christmas season. The safer approach: construction in the off-season, reopening 3–4 weeks before the peak starts.

Cosmetic fixes applied to infrastructure problems

New paint and furniture won't fix weak ventilation or aging plumbing. The salon looks better, but the underlying issue remains and fixing it later is consistently more expensive than addressing it during the original remodel.

Not counting downtime as a remodel cost

A $50,000 remodel budget sounds manageable. But if the salon closes for four weeks and loses $20,000 in revenue, the true project cost is $70,000. Build downtime into the financial model from the start - it determines what scope is actually affordable.

Replicating the competitor that just opened nearby

Matching their design doesn't create a reason for clients to choose you over them - especially when they're newer. A remodel is the opportunity to build a distinct identity, not to catch up with someone else's.

Nail salon remodel before and after - Spencil interior renovation project in the US

FAQ

How much does a nail salon remodel cost in the US?

Cosmetic remodel (paint, furniture, lighting): $15,000–$40,000. Mid-scope with some layout and systems changes: $40,000–$90,000. Full renovation: $80,000–$180,000+. These figures don't include revenue lost during construction downtime.

How long does a nail salon remodel take?

Cosmetic: 1–3 weeks. Mid-scope: 3–6 weeks. Full renovation: 6–12 weeks. Actual timeline depends heavily on how fast the county processes permits and the condition of the existing space.

Do I need a permit to remodel my nail salon?

For furniture replacement and repainting - typically no. For any changes to electrical, plumbing, or structure - yes, a county building permit is required. Skipping permits creates legal risk and may require a mandatory teardown.

Should I tell clients before I close for a remodel?

Yes - and early. Notify existing clients before closing so they can plan. Post before/after content on social when you reopen, and run a short promotion for returning clients. This is the fastest way to recover revenue after the downtime period.

What's the best time of year to remodel a nail salon?

January–February or July–August are the best windows in most markets. Avoid November–December, February, and May - the periods when a construction delay would most damage annual revenue.

Conclusion

A nail salon remodel in the US is a real business investment - with a measurable ROI when done right, and real risk when done at the wrong scope or the wrong time. The signal to act usually arrives before the salon looks obviously tired: stalled revenue, difficulty attracting new clients, technicians working around a layout that slows them down.

Three things worth remembering from this guide:

-Audit infrastructure before locking in scope: cosmetic work on aging systems is money that won't compound

- Build downtime into the financial model: it's a real cost, not a footnote

- Construction timing determines revenue risk: off-season builds protect the annual number

If you're weighing remodel vs. relocation, or aren't sure what scope makes sense for your current space and budget, Spencil can give you an honest initial assessment before you need to commit to anything.

📞 888-995-0058

📍 535 Mission St, San Francisco, CA 94105

🌐 spencil.co

📩 facebook.com/spencilco

Interior Designers
Complete Nail Salon Interior Package: Build It Right the First Time 2026
October 2, 2025
All Items

Complete Nail Salon Interior Package: Build It Right the First Time 2026

Vietnamese Americans own more than 50% of the 56,000+ nail salons currently operating in the United States. Yet one of the most common conversations Spencil has with salon owners isn't "I bought cheap furniture." It's: "I bought everything separately, didn't think about the total picture, and ended up spending more fixing it than if I'd done it right from the start."

Based on Spencil's project data, the cost of redesigning or adjusting a nail salon interior after opening day runs 30–40% higher than planning it correctly upfront. This guide walks you through exactly what a complete nail salon interior package includes, what it realistically costs, and how to make the right decisions before you sign a lease or break ground.

1. What "Complete Package" Actually Means

A complete nail salon interior package is not a furniture bundle from an online marketplace. Done professionally, it covers every element required for a fully operational salon:

- Nail stations (manicure tables)- tempered glass surface, integrated LED lighting, built-in dust collection/ventilation

- Pedicure spa chairs - massage function, foot spa basin, proper plumbing connections

- Waiting area seating + reception zone- the first impression every client sees

- Storage cabinets and display units - nail polish display, supply storage, back-bar cabinetry

- Lighting system - adequate foot-candles for technical work and nail art

- Reception desk

- Decor accessories - completing the spatial identity of the salon

Buying each piece separately sounds flexible. In practice, it leads to three recurring problems:

1. Visual inconsistency - mismatched styles and finishes make the salon look unpolished

2. Dimensional mismatch - furniture that doesn't fit together wastes sqft and creates awkward layouts

3. Costly corrections post-opening - adjustments after launch average 30–40% more expensive than getting it right upfront, per Spencil project data

2. Real Costs: What Should You Budget?

There is no single number - budget depends on salon size and positioning. Here's a reference range drawn from Spencil projects, including [nail salon design projects in Texas](https://www.spencil.co/blogs-collection/thiet-ke-tiem-nail-tai-texas) and across other states:

Important: These figures cover furniture and fixtures only. They do not include construction, electrical/plumbing, HVAC, or permits. Build-out costs typically add another 40–60% on top of the furniture budget.

A standard nail salon runs 8–12 nail stations and 4–6 pedicure chairs. At $400–$700 per manicure table and $2,000–$4,500 per pedicure spa chair, the $45,000+ figure for a mid-size salon is not inflated - it's what quality, commercial-grade equipment actually costs.

Nail salon interior package cost comparison by size - starter to luxury

Article on "nail salon build out cost" or "how to open a nail salon in the US"

3. Where to Spend and Where You Can Flex

The question isn't "where to cut costs" - it's "where is it safe to cut costs."

Do not cut corners on:

- Pedicure chairs - clients spend 45–90 minutes in these seats per visit. An uncomfortable chair is a direct driver of churn. This is where the money shows up in your retention numbers.

- Lighting - below 50 foot-candles at the work surface, technical quality suffers, especially for gel, ombre, and nail art. Poor lighting also makes the space feel lower-end regardless of everything else.

- Ventilation at the workstation - OSHA requires adequate ventilation for chemical environments. Many states enforce additional requirements: TDLR in Texas, California's Board of Barbering and Cosmetology, and others. Non-compliance means fines or temporary closure - not a tradeoff worth making.

Where you have more flexibility:

- Waiting area (important, but doesn't directly affect per-hour revenue)

- Nail polish display (strong mid-range options available)

- Decorative accessories (easy to update seasonally or as trends shift)

4. Nail Salon Interior Trends for 2026

Based on active Spencil projects this year, several clear directions are emerging:

- Minimalist + natural materials: stone countertops, wood-tone cabinetry replacing the traditional chrome-and-white-gloss aesthetic - cleaner look, easier to maintain

- Semi-private pod layouts: replacing long rows of stations with partitioned zones that feel more intimate - increases the luxury perception without requiring more sqft

- Integrated technology: wireless charging at nail stations, entertainment screens at pedicure chairs

- Source-capture ventilation: quiet air purification built directly into nail stations rather than ceiling-only systems - clients are more aware of air quality post-pandemic

- Adjustable lighting: color-temperature control that supports nail art photography - a direct business benefit for social media content.

Nail salon interior trends 2026: minimalist design, natural materials, and semi-private pod layout

Dedicated article on nail salon interior trends 2026

5. 3D Design + Full Build-Out Service: When It Makes Sense

If you're opening your first salon or doing a full redesign, a 3D design package paired with a complete build-out offers clear advantages over buying furniture separately and hiring your own contractors:

- See the actual space before spending money on construction - catches expensive mistakes early

- Single point of accountability - no vendor-blaming when something goes wrong

- Consistency from concept to finished space, including compliance with local codes

Spencil provides 3D design and complete nail salon interior consultation - from layout drawings to individual furniture selection, accounting for local building codes and state-specific requirements.

Salons that invest in the right interior setup from day one show, by Spencil's project data, 18–22% higher average tickets and meaningfully better client retention than those that cut corners on the build.

FAQ

What's included in a complete nail salon interior package?

Typically: nail stations, pedicure spa chairs, waiting seating, reception desk, storage cabinetry, lighting, and basic decor. Depending on the vendor and service level, it may include 3D design and construction management.

How much does it cost to furnish a 1,000 sqft nail salon?

Based on Spencil projects: $45,000–$75,000 for furniture and fixtures, not including build-out and mechanical systems. Total project costs typically range $80,000–$150,000 depending on location and finish level.

Can I buy nail salon furniture on Amazon or eBay?

For secondary areas or decor, possibly. For pedicure chairs and primary nail stations - no. Consumer-grade products lack commercial warranties, technical support, and typically don't meet OSHA or local building code requirements for commercial salon environments.

How long does a complete nail salon interior build take?

From finalized design to opening day: typically 8–14 weeks, depending on salon size and condition of the space. Plan early to avoid delays from material lead times or permit processing.

Do I need a permit to renovate my nail salon's interior?

If changes involve structural work, electrical, or plumbing - yes, most jurisdictions require a building permit. Pure furniture changes without touching infrastructure typically don't require permits, but confirm with your city or county before starting.

Ready to Plan Your Nail Salon Setup?

Your interior is not just furniture - it's a business decision that affects client experience, technician performance, and your ROI for the next 3–5 years.

Send Spencil your floor plan or current space photos. Our team will provide a free layout consultation and complete nail salon interior package estimate.

📞 888-995-0058

📍 535 Mission St, San Francisco, CA 94105

🌐 spencil.co

📩 facebook.com/spencilco

Interior Designers
Nail Salon Design Trends 2026: What's Leading the US Market
September 30, 2025
All Items

Nail Salon Design Trends in the US for 2026

Nail salon design trends 2026 in the US are not a sharp break from last year - they're a deeper commitment to what has already proven to work. Clients are choosing salons visually before they choose by price, and design has become a real competitive factor. Here are the five trends defining the US market in 2026.

1. Korean Minimalist Continues to Lead  and Is Getting Warmer

Korean minimalist is no longer a new trend - it has become the reference point that most new nail salons in the US are building toward. The shift in 2026 is a warmer palette: cream and warm white replacing stark white, light earth tones (dusty terracotta, warm sand) appearing more frequently as accent colors.

Salons executing this well are not simply painting walls white and placing a few plants. They control every variable - lighting color temperature, nail station surface material, how the polish display is organized — to produce a space that reads consistently from entry to the pedicure area.

Nail salon design trends 2026 US - modern nail salon aesthetic

2. Biophilic Design: Nature That's Calculated, Not Decorative

Plants in nail salons are not new. What's different in 2026 is how they're used: placed deliberately rather than scattered throughout. One larger plant at reception, one mid-size green element in the station area - enough to create focal points and a sense of life without making the space feel cluttered.

Natural materials are also expanding beyond light wood. Subtle stone texture, rattan, linen, and boucle fabric are appearing more frequently as small details that add depth without introducing additional color.

3. Warm Lighting Replacing Cold White Completely

This is likely the single change with the biggest impact on how clients experience the space. Cold white lighting (above 4,000K) is being removed from most new salon designs - not only for aesthetic reasons, but because it distorts nail color accuracy when clients choose shades and creates a clinical feel rather than a care environment.

The 2,700–3,000K range, distributed across multiple small sources instead of a few dominant fixtures, is the standard in 2026 nail salon design. Diffused, even light - no dark corners, no harsh shadows.

modern nail salon design ideas
Greenery in the leaf design pattern 2026

4. Details That Build Brand Recognition

In 2026, a nail salon that simply looks clean and tidy is no longer enough. Salons that retain clients and generate organic marketing all have at least one element that makes the space recognizable: a well-designed logo wall, a nail polish display organized by color gradient, or a photo corner planned deliberately in the design drawings.

Clients photographing themselves in the salon and posting to social media is not accidental - it's the result of intentional design. Each client post reaches their followers without any additional advertising spend.

5. Luxury Feel Without a Luxury Budget

The clearest visible trend in the 2026 US market: nail salons are "spa-ifying" without spa-level budgets. Clients want to be cared for in a space that looks and feels premium and they don't need to pay premium prices if the design delivers that feeling.

The elements that create a luxury feel at a reasonable cost: marble-look nail station surfaces, neutral-tone pedicure chairs instead of dark colors, light wood vinyl plank flooring, and a properly warm lighting system. Custom furniture and imported materials are not required to achieve this - consistency across every design choice is.

Nail Salon Design Trends 2026 use strategically placed green plants to create natural focal points without clutter

FAQ

Which 2026 trend works best for a small nail salon under 700 sqft?

Korean minimalist is the strongest functional choice for small spaces - a light palette reflects more light, proportionally scaled furniture doesn't consume unnecessary floor area, and minimal decor makes the space read larger than it is. Biophilic design also works well in small salons when limited to 1–2 deliberate plant placements rather than distributed throughout.

Does following 2026 trends require a full salon renovation?

Not necessarily. The two changes with the biggest impact and lowest cost: replacing the lighting system with 2,700–3,000K fixtures and repainting walls with a warm palette. These two steps alone significantly change how the space feels without touching any furniture. The next step - reorganizing the nail polish display by color gradient - costs nothing at all.

Does achieving a luxury feel in 2026 mean spending more?

No. Luxury feel comes from consistency, not from material price. A salon with a $400 marble-look nail station surface, light wood vinyl plank flooring, and a properly installed warm lighting system reads more premium than a salon that invested in expensive pedicure chairs but ignored lighting and painted the walls the wrong tone.

Conclusion

In 2026, nail salon design in the US is converging toward one direction: spaces with less in them, more purpose behind each element, and an atmosphere that signals care from the moment a client walks in. Salons winning on design are not spending more - they're making sure every decision in the space has a reason.

If you're considering designing or renovating your nail salon and want to see the real result before committing to construction, Spencil handles the full process from concept through completed space.

📞 888-995-0058

📍 535 Mission St, San Francisco, CA 94105

🌐 spencil.co

📩 facebook.com/spencilco

Interior Designers
Nail Station Designs for US Salons: Types and Selection
September 15, 2025
All Items

 Nail Station Designs in the US: How to Choose the Right Type for Your Salon

Nail station design affects a salon in two directions simultaneously: the visual aesthetic of the space and the daily working efficiency of technicians. A beautiful station in the wrong dimensions narrows the walkway. The right size station with the wrong surface material deteriorates within six months of chemical exposure. This guide breaks down the most common nail station configurations in the US market, explains what makes each choice matter, and shows how to match your nail table selection to your salon's design direction and floor plan.

Nail station design ideas US - marble surface nail table in a modern salon interior

Common Nail Station Configurations in the US

Single station

The most common configuration - one table per technician. Flexible for layout, easy to replace individually, and compatible with virtually any floor plan. Standard single station dimensions: 16–20 inches wide, 36–42 inches long.

The practical advantage: when one station needs to be replaced or upgraded, only that unit is affected - not the full row.

Back-to-back double station

Two stations joined for technicians sitting face-to-face, sharing a center base. More space-efficient than two individual units because the shared base reduces the combined footprint. Suited for salons that need to maximize station count on a limited floor plan.

The tradeoff: vibration and sound transfer more noticeably between the two sides - filing or drilling on one side reaches the client on the other more than with separate units.

Ventilated nail table (vent table)

A nail station with a built-in exhaust system directly under the work surface - capturing chemical vapors at the source rather than relying entirely on ceiling ventilation. Required in some counties and strongly recommended by OSHA for nail salon environments.

Cost runs 30–60% higher than standard stations, but significantly reduces the load on the overall ventilation system. The right choice for salons in spaces with limited air circulation.

Nail station vent table US - built-in chemical exhaust system for nail salon

Nail Station Surface Materials - Why It Matters

The nail station surface is in direct daily contact with acetone, monomer, gel, and other nail chemicals. The wrong material means a surface that yellows, peels, or cracks within months - visually degraded and harder to sanitize properly.

Sintered stone (porcelain slab): The highest chemical resistance of any surface option. Non-porous, unaffected by acetone, does not yellow or stain. Higher cost than alternatives but the longest lifespan by a significant margin. Marble-look sintered stone is the most common choice in current nail station designs in the US market.

Solid surface (Corian-style): Good chemical resistance, repairable - surface scratches can be buffed out. Mid-range price, wide color availability. A practical choice for most mid-range salons.

Laminate / MDF with HPL: Lowest cost, but degrades quickly under sustained chemical exposure. Suitable for salons with a limited budget and a 2–3 year replacement plan - not a long-term choice.

Standard Dimensions and Layout by Square Footage

Standard nail station dimensions in the US: 16–20 inches wide, 36–48 inches long, 29–31 inches tall. Minimum clearance between stations (edge to edge): 36 inches for technician movement.

| Salon size | Stations | Layout notes |

| 400–500 sqft | 3–4 | Single row, small waiting area integrated |

| 500–700 sqft | 4–6 | Two rows or L-configuration |

| 700–1,000 sqft | 6–9 | Nail area clearly separated from pedicure zone |

For salons under 600 sqft, prioritize compact station sizing (16x36 inches) and protect walkway clearance. Adding one more station when clearance drops below 36 inches creates a cramped feel that affects both service speed and client experience. See detailed layout guidance at Nail salon chairs in the US

Nail Station Designs by Interior Style

Korean minimalist

Stations in Korean minimalist salons prioritize clean lines, slim-profile legs, and marble-look or solid white surfaces. No ornamental detailing, no bulky drawer units that add visual weight. Table height is often 1–2 inches lower than traditional stations - this makes the full space feel lighter when viewed from the entrance.

Color: white, off-white, or light oak tone legs. Avoid black legs or high-chrome finishes - both break the warm neutral palette that Korean minimalist design builds around.

Soft aesthetic

Stations in soft aesthetic salons often have slightly rounded table corners, legs in white or soft pastel tone. A cream or dusty rose surface reads warmer than cold stark white. Works when the full salon palette stays light and restrained.

Classic / luxury dark

Black or walnut-toned legs, dark gloss or matte surface. Creates an immediate premium feel - but only when the rest of the space is consistent. Dark nail stations against white walls and light flooring create conflict rather than a focal point.

For a full breakdown of which design styles fit different US nail salon markets, see nail salon design ideas for the US market.

FAQ

Which nail station design works best for a small US nail salon?

Compact single stations (16x36 inches) with slim profiles are the strongest choice for small salons - flexible in layout and they don't consume walkway clearance. Light-tone legs and surfaces make the space read larger. Back-to-back configurations are also practical when maximizing station count is the priority.

What nail station surface material holds up best against chemicals?

Sintered stone (porcelain) is the most durable - acetone, gel, and monomer don't penetrate or stain it. Solid surface is a reliable mid-range option that can be refinished if scratched. Laminate over MDF is not suited for sustained nail salon use and typically shows chemical damage within 6–12 months.

Should I buy ready-made or custom nail stations?

Ready-made stations from established suppliers like DIR or LCL Beauty perform well for most mid-range salon builds - both functionally and aesthetically. Custom stations are worth the investment when the salon has a specific design identity and needs all furniture to read as a unified system.

Are ventilated nail tables required in US nail salons?

Not universally, but required in some California counties and strongly recommended by OSHA regardless of state requirements. Beyond compliance, a vent table reduces the volume of chemical vapor technicians inhale per shift - a direct long-term health factor for the team.

How much do nail stations cost for a new salon in the US?

Mid-range stations (solid surface or sintered stone top, powder-coated steel base): $600–$1,200 per station. A 6-station salon: $3,600–$7,200 for the station row. Premium custom stations: $1,500–$3,000 each. For full equipment and build-out cost planning, see nail salon startup costs US 2026.

Conclusion

The right nail station design is the one that satisfies three requirements together: a surface material that handles daily chemical exposure without degrading, dimensions and configuration that fit the floor plan without compromising walkway clearance, and a style that's consistent with the salon's overall design direction. Compromise on any one of the three and the problem shows up quickly - either in durability, aesthetics, or daily working conditions.

If you want to see how a specific nail station design fits into your actual salon space before ordering anything, Spencil produces 3D designs before construction - you see the real result before committing to any equipment.

📞 888-995-0058

📍 535 Mission St, San Francisco, CA 94105

🌐 spencil.co

📩 facebook.com/spencilco

Interior Designers
Nail Salon Chairs in the US: How to Choose the Right One
September 5, 2025
All Items

 Nail Salon Chairs in the US: Pedicure, Client Seating, and Design Fit

Choosing the right chairs for a nail salon in the US is not only an aesthetic decision - chairs are the equipment clients interact with most during every service, and they're the dominant visual element in the space. The wrong chair type or color choice relative to the overall design is an expensive mistake to undo after the salon is open.

This guide covers the three categories of salon seating, how to evaluate pedicure chairs, how chair color fits into the overall design, when a luxury spa chair is worth the investment, and practical options when working within a limited furniture budget.

Nail salon pedicure chairs US - neutral tone chairs in a nail salon interior

1. The Three Categories of Nail Salon Seating

Nail salons in the US use three distinct types of seating, each with different requirements:

Pedicure chairs: The chairs clients sit in during pedicure services. These are the largest, most visually prominent piece of equipment in the salon and typically the most expensive. The choice of pedicure chair defines much of the salon's overall appearance.

Client chairs at nail stations: Chairs clients sit in during manicure services. Lower than standard office chairs, padded for 45–90 minutes of comfort. Less noticed from a design standpoint than pedicure chairs, but directly affect client experience for most of the service duration.

Waiting area seating: Seating in the area where clients wait. No specialized function required, but must be consistent with the overall design and comfortable for 15–30 minute waits.

2. Pedicure Chairs: Function and Aesthetics

Chair types

Pipeless: The basin circulates water through jets without fixed internal pipes. Easier to sanitize, lower risk of bacterial buildup in plumbing, and recommended or required by health departments in many US states. Most new nail salons currently opening choose pipeless.

Massage chair with integrated footbath: Combines a soaking basin with back massage functionality. The most common type on the market because it delivers multiple features in one unit. Price varies significantly based on massage motor quality and upholstery material.

Portable / freestanding: Separate soaking basin and massage chair. Flexible for layout adjustments but harder to achieve a consistent design look across the salon.

Technical requirements to verify before purchasing

Drainage must be compatible with the existing plumbing at the space. Electrical load for massage chairs must be sufficient for the number of units planned. Manufacturer sanitation certifications recognized by the state health department - this is a licensing requirement in many states.

3. Chair Color and Design Consistency

This is the most common design conflict in nail salon interiors: dark-colored pedicure chairs (black, dark brown, wine red) dominate the market because they hide wear and stains well, but they conflict strongly with the Korean minimalist and warm neutral design directions leading the US market in 2026.

Practical guidance by design direction:

Korean minimalist / warm neutral: Choose cream, light gray, or greige chairs. These hold their color better than pure white, show less dust, and maintain palette consistency with the rest of the space. Avoid: black, dark brown, wine red - these pull visual focus and break the neutral palette.

Soft aesthetic / pastel: Dusty pink, sage, or light lavender chairs work when the full palette is controlled. The risk: if the rest of the salon isn't cohesive, pastel chairs read as an odd choice rather than a deliberate design decision.

Classic / traditional: Black or dark-toned chairs fit dark wood interiors, traditional detailing, or luxury dark-tone design. They do not work when combined with light walls and light wood flooring.

4. Spa Pedicure Chairs: When to Invest

Luxury spa pedicure chairs run $3,000–$6,000+ per chair - typically featuring genuine leather or premium upholstery, quieter massage motors, cleaner minimalist silhouettes, and colors that fit high-end spaces better.

Worth investing in when: the salon is positioned at the premium end of the market with above-average service pricing, the overall design is already at a high-end level, and the target clientele has high expectations for the physical experience.

Not necessary when: the salon is mid-range, the space is small, or the budget is better allocated to lighting, build-out, or operating capital. An expensive spa chair in an unfinished design environment doesn't create a luxury feel - it's just an expensive chair.

Luxury spa pedicure chair US - high-end nail salon seating in a premium interior

5. Nail Salon Furniture on a Limited Budget

A limited budget doesn't mean a poor result - it means allocating correctly. Priority order when furniture budget is constrained:

High priority: Pedicure chairs are the visual anchor of the space. Don't cut to the lowest price point. A mid-range pipeless chair in a neutral color at $1,200–$1,800 is a balanced choice between quality, aesthetics, and cost.

Medium priority: Client chairs at nail stations don't need to be expensive - they need to be comfortable, the right height, and the right color for the overall palette. Solid mid-range options exist from $150–$350 per chair.

Lower priority: Waiting area seating can be sourced from general commercial furniture suppliers (IKEA, CB2, Wayfair) as long as the color and style are consistent with the design. This is the category with the most budget-friendly options that don't compromise the service experience.

Choosing Nail Salon Chairs in the US means allocating your budget wisely.
Choosing Nail Salon Chairs in the US means allocating your budget wisely

FAQ

Which pedicure chairs are most durable for US nail salons?

Pipeless chairs have a longer functional lifespan because there are no internal pipes to clog or accumulate bacteria over time. For upholstery: vinyl and PU leather withstand chemical exposure better than genuine leather in a nail salon environment. Mid-range brands commonly used in US salons: DIR Salon Furniture, Belava, LCL Beauty.

Does a white pedicure chair stay white in a nail salon?

Pure white is difficult to maintain in a nail salon environment - acetone, nail products, and handling leave marks over time. Cream or off-white holds significantly better and reads nearly identical in the space. If keeping a light palette is important, cream is the practical choice over pure white.

Where should US nail salon owners buy pedicure chairs?

Nail-specific equipment suppliers: DIR Salon Furniture, Belava, LCL Beauty, Atlas Barber & Salon Equipment. Purchasing through a specialty supplier ensures technical compatibility (plumbing, electrical) and warranty support. Avoid general marketplace purchases when you can't verify the source or confirm the chair's health department certifications.

Can pedicure chair upholstery be replaced to change color?

Yes - reupholstering existing pedicure chairs is a common approach when refreshing the salon's design without replacing equipment. Cost: $150–$350 per chair depending on material and labor. A practical option for operating salons that want to update the aesthetic without capital expenditure on new chairs.

Conclusion

Three practical points for choosing chairs for a US nail salon:

First, pedicure chairs are not where to cut the budget to its lowest. This is the equipment clients see first when they walk in and sit in for 45–60 minutes per visit. Chair quality directly shapes how clients assess the salon's overall standard.

Second, chair color must be decided alongside the overall design palette, not after. Dark chairs in a light-designed space is an expensive mistake to correct.

Third, expensive spa chairs don't create a luxury feel on their own if the rest of the space isn't there yet. Invest in lighting and build-out first, then upgrade equipment.

If you're planning your nail salon interior and want to see how the chairs fit into the actual space before purchasing, Spencil creates 3D designs before construction so you can see the real result before committing.

📞 888-995-0058

📍 535 Mission St, San Francisco, CA 94105

🌐 spencil.co

📩 facebook.com/spencilco

3D Nail Salon Design Service: Process, Cost, and What to Expect

No items found.